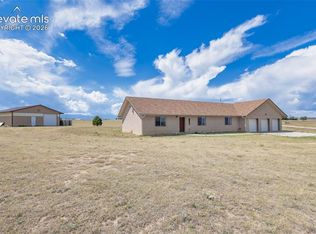
Bring your vision to this spacious ranch-style manufactured home situated on 4.79 private acres, offering the peace and privacy of country living with convenient access to Colorado Springs. Located on a private road around 3 miles from Schriever Space Force Base and approximately 10 miles from Peterson Space Force Base, this property provides the perfect balance of rural living and an easy commute. With over 2,000 square feet, the home features a large country-style eat-in kitchen, 4 bedrooms, 3 bathrooms, and two versatile bonus rooms ideal for a home office, sitting room, or hobby space. The bonus room adjoining the primary suite offers walkout access to a large deck where you can enjoy beautiful views of Pikes Peak and the Front Range. Outside, the property is well-equipped with a detached two-car garage, an adjacent 2-car carport, a barn offering endless possibilities for storage, livestock, or hobbies, a fenced backyard, storage shed, and chicken coop. Whether you're looking for room for animals, recreational vehicles, or outdoor projects, this property offers exceptional flexibility. This home presents a fantastic opportunity to build equity and customize it to your tastes. If you've been searching for acreage, mountain views, and endless potential just minutes from city conveniences, this is an opportunity you won't want to miss.
Pending
$409,900
740 Donald Rd, Colorado Springs, CO 80930
4beds
2,052sqft
Single Family Residence, Manufactured Home
Built in 1998
4.79 Acres Lot
$-- Zestimate®
$200/sqft
$-- HOA
What's special
Mountain viewsFenced backyardStorage shedChicken coopSpacious ranch-style manufactured homeDetached two-car garageLarge country-style eat-in kitchen
- 55 days
- 82
- 2
Likely to sell faster than
Zillow last checked:
Listing updated:
Listed by:
Patrick Muldoon 719-491-1163,
Muldoon Associates Inc
Source: elevateMLS,MLS#: 1594839
Facts & features
Interior
Bedrooms & bathrooms
- Bedrooms: 4
- Bathrooms: 3
- Full bathrooms: 3
Other
- Level: Main
- Area: 169 Square Feet
- Dimensions: 13 x 13
Heating
- Forced Air
Cooling
- Ceiling Fan(s), Central Air
Appliances
- Included: Dishwasher, Disposal, Gas in Kitchen, Microwave, Range, Refrigerator
- Laundry: Electric Hook-up, Main Level
Features
- French Doors, Vaulted Ceiling(s)
- Flooring: Carpet, Vinyl/Linoleum, Wood Laminate, Luxury Vinyl
- Has basement: No
- Number of fireplaces: 1
- Fireplace features: One
Interior area
- Total structure area: 2,052
- Total interior livable area: 2,052 sqft
- Finished area above ground: 2,052
- Finished area below ground: 0
Video & virtual tour
Property
Parking
- Total spaces: 4
- Parking features: Carport, Detached, Oversized
- Garage spaces: 4
- Has carport: Yes
Features
- Patio & porch: Wood Deck
- Fencing: Back Yard
- Has view: Yes
- View description: Mountain(s), View of Pikes Peak
Lot
- Size: 4.79 Acres
- Features: Level, Meadow, Rural
Details
- Additional structures: Barn(s), Storage, Other
- Parcel number: 4410000075
Construction
Type & style
- Home type: MobileManufactured
- Architectural style: Ranch
- Property subtype: Single Family Residence, Manufactured Home
Materials
- Alum/Vinyl/Steel
- Foundation: Crawl Space
- Roof: Composite Shingle
Condition
- Existing Home
- New construction: No
- Year built: 1998
Utilities & green energy
- Water: Well
- Utilities for property: Electricity Connected, Propane
Community & HOA
Location
- Region: Colorado Springs
Financial & listing details
- Price per square foot: $200/sqft
- Tax assessed value: $394,970
- Annual tax amount: $1,411
- Date on market: 7/15/2026
- Listing terms: Cash,Conventional,FHA,USDA Loan,VA Loan,See Show/Agent Remarks
- Electric utility on property: Yes
Estimated market value
Not available
Estimated sales range
Not available
Not available
Price history
| Date | Event | Price |
|---|---|---|
| 7/29/2026 | Pending sale | $409,900$200/sqft |
Source:  elevateMLS #1594839 Report a problem elevateMLS #1594839 Report a problem | ||
| 7/15/2026 | Listed for sale | $409,900+2.7%$200/sqft |
Source: elevateMLS #1594839 Report a problem | ||
| 1/5/2026 | Listing removed | $399,000$194/sqft |
Source: elevateMLS #6755025 Report a problem | ||
| 11/29/2025 | Pending sale | $399,000$194/sqft |
Source: elevateMLS #6755025 Report a problem | ||
| 11/5/2025 | Price change | $399,000-6.1%$194/sqft |
Source: elevateMLS #6755025 Report a problem | ||
| 10/3/2025 | Listed for sale | $425,000+3.7%$207/sqft |
Source: elevateMLS #6755025 Report a problem | ||
| 2/3/2024 | Listing removed | -- |
Source: elevateMLS #9516395 Report a problem | ||
| 2/4/2021 | Sold | $410,000-2.4%$200/sqft |
Source: Public Record Report a problem | ||
| 12/22/2020 | Contingent | $419,900$205/sqft |
Source: elevateMLS #9516395 Report a problem | ||
| 10/21/2020 | Price change | $419,900-2.3%$205/sqft |
Source: The Platinum Group #9516395 Report a problem | ||
| 9/24/2020 | Listed for sale | $429,900+211.8%$210/sqft |
Source: The Platinum Group #9516395 Report a problem | ||
| 1/3/2006 | Sold | $137,886+420.3%$67/sqft |
Source: Public Record Report a problem | ||
| 5/18/1998 | Sold | $26,500+1.9%$13/sqft |
Source: Public Record Report a problem | ||
| 12/30/1997 | Sold | $26,000+30%$13/sqft |
Source: Public Record Report a problem | ||
| 6/15/1994 | Sold | $20,000$10/sqft |
Source: Public Record Report a problem | ||
Public tax history
| Year | Property taxes | Tax assessment |
|---|---|---|
| 2025 | $1,285 +16.9% | $27,850 +4.5% |
| 2024 | $1,100 +56.5% | $26,650 |
| 2023 | $702 +6.1% | $26,650 +106.4% |
| 2022 | $662 | $12,910 -2.8% |
| 2021 | -- | $13,280 +13.7% |
| 2020 | $616 +0.9% | $11,680 |
| 2019 | $611 | $11,680 |
Find assessor info on the county website
Monthly payment
Climate risks
Neighborhood: 80930
Nearby schools
Schools provided by the listing agent
- District: Ellicott-22
Source: elevateMLS. This data may not be complete. We recommend contacting the local school district to confirm school assignments for this home.
- $565,4002 bd2 ba2.5k sqft650 Donald Rd, Colorado Springs, CO 80930Off Market
- $284,8001 bd1 ba924 sqft745 Donald Rd, Colorado Springs, CO 80930Off Market
- $153,100-- bd-- ba864 sqft625 Donald Rd, Colorado springs, CO 80930Off Market
- $7,3713 bd2 ba720 sqft625 Donald Rd, Colorado springs, CO 80930Off Market
Similar homes
- $445,0003 bd2 ba1.9k sqft1498 Spotted Owl Way, Calhan, CO 80808For Sale

 MLS ID #6503591, Brittany Smith MRP SFR , Properties of the Peak. elevateMLS
 - $565,0004 bd3 ba1.5k sqft13425 Stockman Ct, Peyton, CO 80831For Sale
 MLS ID #3492814, Jeffrey Meinz, Keller Williams Clients Choice Realty. elevateMLS
 - $360,0003 bd2 ba1.1k sqft334 N Dinner Bell Dr, Calhan, CO 80808For Sale
 MLS ID #7105861, Lisa Pixley ABR GRI MRP SFR , REMAX PROPERTIES. elevateMLS
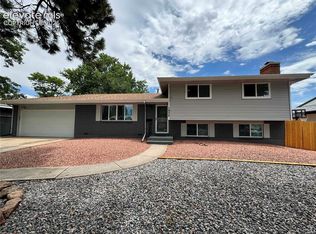
 - $419,9004 bd3 ba1.7k sqft1935 Berkshire Ln, Colorado Springs, CO 80909For Sale
 MLS ID #5322004, Jon Perlet, Equity Colorado Inc. elevateMLS
 - $435,9004 bd2 ba1.7k sqft5550 Wilkerson Pass Dr, Colorado Springs, CO 80917For SaleMLS ID #9487964, Gene Ramirez, American Integrity Realty Inc. elevateMLS
- $395,0004 bd2 ba1.8k sqft1423 Keith Dr, Colorado Springs, CO 80916For SaleMLS ID #8187700, Marilyn Thiel GRI , Looking Home. elevateMLS
- $369,9504 bd2 ba1.3k sqft7135 Poteae Dr, Colorado Springs, CO 80915For SaleMLS ID #1023004, Melanie Weseman, Citadel Realty LLC. elevateMLS
- $460,7503 bd2 ba1.7k sqft4755 S Calhan Hwy, Calhan, CO 80808For SaleMLS ID #9753751, Corrie Massey, RE/MAX Accord. elevateMLS
- $415,0003 bd3 ba1.8k sqft9112 Chieftan Dr, Colorado Springs, CO 80925For SaleMLS ID #2440762, Betty Adkins, HomeSmart. elevateMLS
- $379,9004 bd2 ba2.1k sqft3542 E Nonchalant Cir, Colorado Springs, CO 80917For SaleMLS ID #9743993, Patrick Muldoon, Muldoon Associates Inc. elevateMLS
- $425,0004 bd2 ba1.9k sqft909 E Costilla St, Colorado Springs, CO 80903For SaleMLS ID #2178890, Rachel Anne Pugia, Keller Williams Clients Choice Realty. elevateMLS
- $407,9005 bd3 ba2.6k sqft4185 Solarface Ct, Colorado Springs, CO 80916For SaleMLS ID #6883811, Wanda Wood ABR MRP RENE SRES , West and Main Homes. elevateMLS
- $460,0005 bd4 ba2.3k sqft6399 Pawnee Cir, Colorado Springs, CO 80915For SaleMLS ID #1592614, Shane Ray, RE/MAX Real Estate Group LLC. elevateMLS
- $364,9004 bd3 ba2.1k sqft7255 Watonga Ct, Colorado Springs, CO 80915For SaleMLS ID #5369536, Keith Klaehn, Town & Country Realty Inc. elevateMLS
- $419,9004 bd3 ba1.8k sqft7672 Montarbor Dr, Colorado Springs, CO 80918For SaleMLS ID #1393311, John Harding MRP , RE/MAX Real Estate Group LLC. elevateMLS
- $379,0004 bd2 ba1.6k sqft1228 Fagin Dr, Colorado Springs, CO 80915For SaleMLS ID #6724077, Elizabeth Pritts MRP , The Warner Group. elevateMLS
- $389,9994 bd2 ba1.9k sqft5055 Picket Dr, Colorado Springs, CO 80918For SaleMLS ID #7511815, Willie Sherrill, RE/MAX Real Estate Group LLC. elevateMLS
- $459,9004 bd4 ba2.7k sqft3410 Leoti Dr, Colorado Springs, CO 80922For SaleMLS ID #4940115, Gene Ramirez, American Integrity Realty Inc. elevateMLS
- $449,5004 bd2 ba2.2k sqft1460 Bellaire Dr, Colorado Springs, CO 80909For SaleMLS ID #5732903, James Sanders, Your Castle Real Estate LLC. elevateMLS
