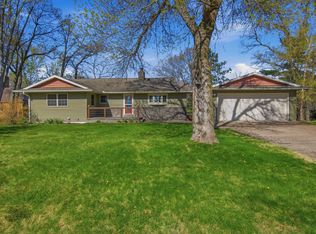
Welcome to your private retreat just outside of Cornell, Wisconsin—where nearly 4,000 finished square feet meets over 25 acres of wooded beauty, mature pine trees, and open green space. This 5-bedroom, 4-bathroom home offers the perfect balance of space, function, and privacy. With approximately 3 acres of manicured lawn surrounded by woods, you’ll enjoy both usability and seclusion—whether you're relaxing on the expansive wraparound deck or taking in the natural surroundings (yes, even bow hunting right from your own property).Inside, the home is equally impressive. The kitchen has been updated with granite countertops, tile backsplash, and refaced all maple cabinetry, complemented by fresh paint, new carpet in select areas, and updated lighting. The main floor primary ensuite is oversized, offering a true private retreat, while a huge dedicated office provides the perfect work-from-home setup with natural light and peaceful views. You’ll also find a fully finished walkout lower level, multiple living spaces, and abundant storage throughout, making this home as practical as it is beautiful. A new 25x16 Tuff Shed adds even more flexibility for storage, hobbies, or equipment. New EV charger in the garage for your electric vehicle charging needs. Outdoor enthusiasts will love being just minutes from Brunet Island State Park and the Old Abe State Trail for year-round recreation. For everyday convenience, you’re a short drive to Chippewa Falls—featuring ample shopping, dining, and amenities while still enjoying the peace of country living. This is more than a home—it’s a lifestyle. Space, privacy, and nearly 4,000 sq ft of opportunity… all in one incredible property. You won't want to miss this one!
Active with contingency
$699,900
740 E Townline Rd S, Cornell, WI 54732
5beds
4,629sqft
Est.: Get pre-qualified
Single Family
Built in 1999
25.94 Acres Lot
$668,300 Zestimate®
$151/sqft
$-- HOA
What's special
Tile backsplashFresh paintOpen green spaceAbundant storage throughoutExpansive wraparound deckRefaced all maple cabinetryMature pine trees
- 40 days |
- 1,149 |
- 45 |
Zillow last checked:
Listing updated:
Listed by:
Amy C. Piccott 651-332-6283,
Counselor Realty, Inc,
Jeanne M. Hauser 651-269-2987
Source: NorthstarMLS as distributed by MLS GRID,MLS#: 7055665
Facts & features
Interior
Bedrooms & bathrooms
- Bedrooms: 5
- Bathrooms: 4
- Full bathrooms: 2
- 3/4 bathrooms: 1
- 1/2 bathrooms: 1
Bedroom
- Level: Main
- Area: 535.92 Square Feet
- Dimensions: 23.2x23.1
Bedroom 2
- Level: Upper
- Area: 157.2 Square Feet
- Dimensions: 12x13.10
Bedroom 3
- Level: Upper
- Area: 161.13 Square Feet
- Dimensions: 12.3x13.1
Bedroom 4
- Level: Lower
- Area: 260.75 Square Feet
- Dimensions: 14.9x17.5
Bedroom 5
- Level: Lower
- Area: 158.36 Square Feet
- Dimensions: 14.8x10.7
Other
- Level: Lower
- Area: 297.7 Square Feet
- Dimensions: 22.9x13
Deck
- Level: Main
- Area: 876.75 Square Feet
- Dimensions: 17.5x50.1
Dining room
- Level: Main
- Area: 228.96 Square Feet
- Dimensions: 14.4x15.9
Family room
- Level: Lower
- Area: 359.79 Square Feet
- Dimensions: 20.10x17.9
Kitchen
- Level: Main
- Area: 181.26 Square Feet
- Dimensions: 11.4x15.9
Living room
- Level: Main
- Area: 289.9 Square Feet
- Dimensions: 22.3x13
Loft
- Level: Upper
- Area: 360.75 Square Feet
- Dimensions: 18.5x19.5
Office
- Level: Main
- Area: 233.64 Square Feet
- Dimensions: 17.7x13.2
Sun room
- Level: Main
- Area: 494.48 Square Feet
- Dimensions: 17.11x28.9
Heating
- Forced Air, Fireplace(s)
Cooling
- Central Air, Zoned
Appliances
- Included: Chandelier, Cooktop, Dishwasher, Dryer, Electric Water Heater, Freezer, Gas Water Heater, Water Filtration System, Iron Filter, Microwave, Range, Refrigerator, Stainless Steel Appliance(s), Washer, Water Softener Owned
- Laundry: Electric Dryer Hookup, Main Level, Sink, Washer Hookup
Features
- Basement: Daylight,Egress Window(s),Finished,Full,Concrete,Tray Ceiling(s),Walk-Out Access
- Number of fireplaces: 2
- Fireplace features: Amusement Room, Family Room, Gas, Living Room, Stone
Interior area
- Total structure area: 4,629
- Total interior livable area: 4,629 sqft
- Finished area above ground: 3,264
- Finished area below ground: 887
Video & virtual tour
Property
Parking
- Total spaces: 3
- Parking features: Attached, Gravel, Concrete, Electric Vehicle Charging Station(s), Floor Drain, Garage Door Opener, Heated Garage, Insulated Garage
- Attached garage spaces: 3
- Has uncovered spaces: Yes
- Details: Garage Dimensions (35.7x27.4), Garage Door Height (8), Garage Door Width (16)
Accessibility
- Accessibility features: None
Features
- Levels: Two
- Stories: 2
- Patio & porch: Deck, Front Porch, Porch
- Exterior features: Kennel/Dog Run
- Pool features: None
- Fencing: Wire,Wood
Lot
- Size: 25.94 Acres
- Dimensions: 1299 x 1289 x 547 x 395 x 263 x 440
- Features: Tree Coverage - Heavy
- Topography: Gently Rolling,High Ground,Walkout,Wooded
Details
- Additional structures: Storage Shed
- Foundation area: 2574
- Parcel number: 23106201100020000
- Zoning description: Residential-Single Family
- Other equipment: Fuel Tank - Rented
- Wooded area: 1001880
Construction
Type & style
- Home type: SingleFamily
- Property subtype: Single Family
Materials
- Concrete
- Foundation: Wood
- Roof: Age Over 8 Years,Age 8 Years or Less,Asphalt,Composition,Pitched
Condition
- New construction: No
- Year built: 1999
Utilities & green energy
- Electric: Circuit Breakers, 200+ Amp Service
- Gas: Propane
- Sewer: Mound Septic, Septic System Compliant - Yes
- Water: Drilled
Community & HOA
Community
- Subdivision: Plat/Cornell Chippewa
HOA
- Has HOA: No
Location
- Region: Cornell
Financial & listing details
- Price per square foot: $151/sqft
- Tax assessed value: $647,300
- Annual tax amount: $6,885
- Date on market: 4/17/2026
Estimated market value
$668,300
$635,000 - $702,000
$2,982/mo
Price history
| Date | Event | Price |
|---|---|---|
| 4/17/2026 | Listed for sale | $699,900+31.6%$151/sqft |
Source:  NorthstarMLS as distributed by MLS GRID #7055665 Report a problem NorthstarMLS as distributed by MLS GRID #7055665 Report a problem | ||
| 4/18/2022 | Sold | $532,000$115/sqft |
Source: Public Record Report a problem | ||
Public tax history
| Year | Property taxes | Tax assessment |
|---|---|---|
| 2024 | $6,911 -0.2% | $513,000 |
| 2023 | $6,924 +7.7% | $513,000 +55.9% |
| 2022 | $6,427 +4.8% | $329,000 |
| 2021 | $6,132 +8.5% | $329,000 |
| 2020 | $5,650 +1.7% | $329,000 |
| 2019 | $5,553 +1.3% | $329,000 |
| 2018 | $5,483 +14.8% | $329,000 +21.4% |
| 2017 | $4,777 +3.4% | $271,000 |
| 2016 | $4,622 -4.9% | $271,000 |
| 2015 | $4,859 +0.5% | $271,000 |
| 2014 | $4,836 +23% | $271,000 +62.8% |
| 2003 | $3,931 -4.3% | $166,500 |
| 2002 | $4,109 | $166,500 |
Find assessor info on the county website
Monthly payment
Est. payment$--/mo
Payment breakdown
Explore the cost of this home by adjusting the details. Changes won't be saved.
All calculations are estimates and provided by Zillow, Inc. for informational purposes only. Actual amounts may vary.
HOA fees may include property taxes on listings classified as Co-Ops. Contact the listing agent and/or owner for fee details.
Mortgage interest rates are dependent on a number of factors, including credit score, down payment, and repayment length. Interest rate data provided by Zillow Group Marketplace, Inc. as of 1/1/1970 from various mortgage lenders with which we have lead or other similar arrangements; the Estimated Payment is an average of those rates.
See how much you could borrow to make a competitive offer.
Climate risks
Neighborhood: 54732
Nearby schools
GreatSchools rating
- 8/10Cornell Elementary SchoolGrades: PK-5Distance: 0.5 mi
- 2/10Cornell Junior High SchoolGrades: 6-8Distance: 0.5 mi
- 5/10Cornell High SchoolGrades: 9-12Distance: 0.5 mi
A local agent can set up tours, give advice and negotiate with sellers.
A local lender can help you make sure your offer is ready when you are.

- Wisconsin
- Chippewa County
- Cornell
- 54732
- 740 E Townline Rd S
Nearby cities
Nearby zip codes
Other Cornell Topics
