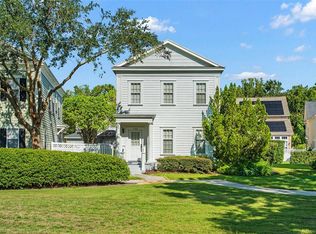
Welcome to Celebration's newest “theme park”: HOUSE OF ENCHANTMENT! Designed for those seeking endless hours of residential bliss. No lines or fast passes needed as you immediately enter “the park.” Nicknamed, “CASA GEMMA” meaning house of physical beauty and mystical surroundings. No escaping the impressive Spanish influence from the tile roof above to the authentic Satillo flooring below your feet. Exotic wood trim, chandeliers, and opulent lighting all combine to offer a lavish interior living experience. Character breakfast not included ;) but still enjoy a savory culinary experience in the open kitchen featuring custom wood cabinetry, an expansive center island, all w/quartz countertops. Venture up to “the park’s” 2nd level and create your own magic in the primary passholders bedroom. Wash up in the marble shower and make use of complimenting dual vanities. A sliding barn door opens to huge closet for gowns, costumes, and casual wear. Two additional bedrooms upstairs for guest use and a full laundry room w/washer dryer. Make sure to explore the exterior water attraction! No reservation needed to enjoy your stroll into a tropical oasis bliss. Cool off w/unlimited access to pool use or simply relax in the private garden. Detached garage can store your signature MOKE, golf cart, or G-Wagon. Celebration boasts other attractions such as tennis fun, resort style pools, doggy parks, and even a championship golf course. LIFETIME PASSES AVAILABLE NOW!
Sold for $885,000
Zillow last checked:
Listing updated:
Bought with:
Kim Hogan, 3221842
HOGAN REALTY GROUP INC
Source: Stellar MLS,MLS#: TB8389300 Originating MLS: Suncoast Tampa
Originating MLS: Suncoast Tampa
Price history
| Date | Event | Price |
|---|---|---|
| 6/18/2025 | Sold | $885,000-1.7%$526/sqft |
Source:  Stellar MLS #TB8389300 Report a problem Stellar MLS #TB8389300 Report a problem | ||
| 5/29/2025 | Pending sale | $899,900$534/sqft |
Source: Stellar MLS #TB8389300 Report a problem | ||
| 5/23/2025 | Listed for sale | $899,900+45%$534/sqft |
Source: Stellar MLS #TB8389300 Report a problem | ||
| 8/31/2023 | Sold | $620,800-3.6%$369/sqft |
Source: Public Record Report a problem | ||
| 7/20/2023 | Pending sale | $644,000$382/sqft |
Source: Stellar MLS #O6098274 Report a problem | ||
| 7/14/2023 | Price change | $644,000-2.3%$382/sqft |
Source: Stellar MLS #O6098274 Report a problem | ||
| 6/2/2023 | Listed for sale | $659,000$391/sqft |
Source: Stellar MLS #O6098274 Report a problem | ||
| 5/29/2023 | Pending sale | $659,000$391/sqft |
Source: Stellar MLS #O6098274 Report a problem | ||
| 5/1/2023 | Listed for sale | $659,000$391/sqft |
Source: Stellar MLS #O6098274 Report a problem | ||
| 4/22/2023 | Listing removed | -- |
Source: Stellar MLS #O6098274 Report a problem | ||
| 4/16/2023 | Pending sale | $659,000+132.4%$391/sqft |
Source: Stellar MLS #O6098274 Report a problem | ||
| 6/3/2017 | Listing removed | $2,299$1/sqft |
Source: A+ HOME RENTALS LLC #O5506273 Report a problem | ||
| 4/25/2017 | Listed for rent | $2,299+5.2%$1/sqft |
Source: A+ HOME RENTALS LLC #O5506273 Report a problem | ||
| 10/13/2016 | Listing removed | $2,185-0.5%$1/sqft |
Source: A+ Home Rentals Report a problem | ||
| 11/17/2015 | Listing removed | $2,195$1/sqft |
Source: A+ Home Rentals Report a problem | ||
| 10/30/2015 | Listed for rent | $2,195+15.8%$1/sqft |
Source: A+ Home Rentals Report a problem | ||
| 10/12/2012 | Listing removed | $1,895$1/sqft |
Source: A+ Home Rentals Report a problem | ||
| 10/4/2012 | Listed for rent | $1,895$1/sqft |
Source: A+ Home Rentals Report a problem | ||
| 10/27/2003 | Sold | $283,600$168/sqft |
Source: Public Record Report a problem | ||
Nearby homes
Get a cash offer in 3 minutes
Find out how much your home could sell for in as little as 3 minutes with a no-obligation cash offer.
Estimated market value
$838,800
