Exceptional multi-use estate -- bring your vision. This expansive property features a stately primary residence with over 6,000 sq. ft. of finished living space: five generous bedrooms, 5½ baths, formal and casual living areas, gourmet kitchen, private primary suite, and abundant natural light and storage throughout. Elegantly proportioned rooms and refined finishes provide comfortable family living while accommodating large gatherings or business uses.
Complementing the home is a 5,000 sq. ft. barn--previously operated as a successful wedding/event venue--offering a dramatic, flexible interior and outdoor event areas, prep/green room space, and easy guest flow. The combined parcel is a rare blank canvas for entrepreneurs, event producers, multi-family living, retreat center, equestrian facility, artist compound, corporate retreat, or private estate expansion.
Highlights:
Primary residence: 6,000+ sq. ft., 5 bedrooms, 5½ baths
5,000 sq. ft. barn built and operated as an event venue
Versatile indoor/outdoor spaces ready for rebranding or reprogramming
Ample parking, guest accommodations, and service areas
Ideal for commercial-use conversion, hospitality, or private estate
This unique property blends turnkey venue infrastructure with a grand family home -- endless possibilities await.
Active
$1,400,000
740 Pollard Rd, Kodak, TN 37764
5beds
6,048sqft
Residential
Built in 2007
5.97 Acres Lot
$-- Zestimate®
$231/sqft
$-- HOA
What's special
- 74 days
- 209
- 21
Zillow last checked:
Listing updated:
Listed by:
Tony Thomas 865-548-0661,
WEICHERT, REALTORS - TIGER REAL ESTATE 865-548-0661
Source: RealTracs MLS as distributed by MLS GRID,MLS#: 3253655
Facts & features
Interior
Bedrooms & bathrooms
- Bedrooms: 5
- Bathrooms: 6
- Full bathrooms: 5
- 1/2 bathrooms: 1
Kitchen
- Features: Pantry
- Level: Pantry
Heating
- Central, Electric, Heat Pump
Cooling
- Central Air, Electric, Other
Appliances
- Included: Dishwasher, Cooktop, Electric Range, Refrigerator
- Laundry: Electric Dryer Hookup, Washer Hookup
Features
- High Ceilings, Pantry
- Flooring: Concrete, Wood, Tile
- Basement: Finished,Partially Finished
- Number of fireplaces: 1
Interior area
- Total structure area: 6,048
- Total interior livable area: 6,048 sqft
Property
Parking
- Total spaces: 2
- Parking features: Driveway
- Garage spaces: 2
- Has uncovered spaces: Yes
Features
- Levels: Three Or More
- Stories: 2
- Patio & porch: Patio, Covered, Deck
- Fencing: Back Yard
Lot
- Size: 5.97 Acres
- Features: Level, Other, Private, Views
- Topography: Level,Other,Private,Views
Details
- Additional structures: Barn(s), Guest House
- Parcel number: 011 04302 001
- Special conditions: Standard
Construction
Type & style
- Home type: SingleFamily
- Architectural style: Colonial
- Property subtype: Residential
Materials
- Other
- Roof: Shingle
Condition
- New construction: No
- Year built: 2007
Utilities & green energy
- Sewer: Septic Tank
- Water: Public
- Utilities for property: Electricity Available, Water Available, Cable Connected
Community & HOA
Community
- Subdivision: Other
HOA
- Has HOA: No
Location
- Region: Kodak
Financial & listing details
- Price per square foot: $231/sqft
- Tax assessed value: $297,000
- Annual tax amount: $1,426
- Date on market: 6/30/2026
- Electric utility on property: Yes
Estimated market value
Not available
Estimated sales range
Not available
Not available
Price history
| Date | Event | Price |
|---|---|---|
| 6/30/2026 | Listed for sale | $1,400,000$231/sqft |
Source:  RealTracs MLS as distributed by MLS GRID #3253655 Report a problem RealTracs MLS as distributed by MLS GRID #3253655 Report a problem | ||
Public tax history
| Year | Property taxes | Tax assessment |
|---|---|---|
| 2025 | $1,758 | $118,800 |
| 2024 | $1,758 | $118,800 |
| 2023 | $1,758 +52.9% | $118,800 +52.9% |
| 2022 | $1,150 | $77,720 |
| 2021 | -- | $77,720 +28.8% |
| 2020 | $1,122 | $60,320 |
| 2019 | $1,122 | $60,320 |
| 2018 | $1,122 0% | $60,320 |
| 2017 | $1,122 | $60,320 |
Find assessor info on the county website
Monthly payment
Est. payment
Payment breakdown
Explore the cost of this home by adjusting the details. Changes won't be saved.Climate risks
Neighborhood: 37764


Similar homes
- $1,400,0005 bd6 ba6k sqft740 Pollard Rd, Kodak, TN 37764For Sale
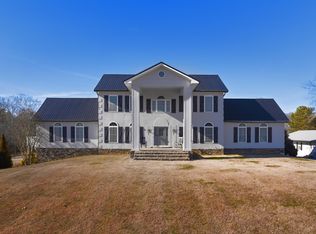
 MLS ID #706463, Tony Thomas, Weichert, REALTORS - Tiger Real Estate. Lakeway Area AOR
 - $1,150,0004 bd5 ba5k sqft3419 Bentwood Dr, Kodak, TN 37764Active
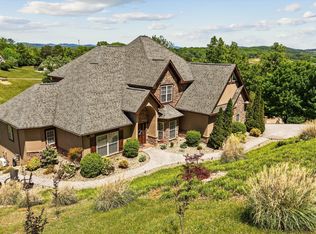
 MLS ID #1338009, Adam Albaba, Honors Real Estate Services LLC. East Tennessee Realtors
 - $1,795,0003 bd4 ba4.6k sqft1041 Hilltop Ln, Kodak, TN 37764For Sale

 MLS ID #3510615, Kelly White. RealTracs MLS as distributed by MLS GRID
 - $1,335,0006 bd9 ba6.2k sqft312 Paine Lake Dr, Sevierville, TN 37862For Sale
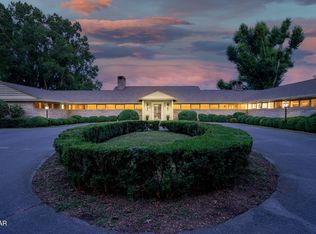 MLS ID #3510527, Jason White. RealTracs MLS as distributed by MLS GRID
 - $1,490,0004 bd4 ba4.9k sqft8660 Shackleford Ln, Strawberry Plains, TN 37871For SaleMLS ID #3544604, Pamala Poteat. RealTracs MLS as distributed by MLS GRID
- $1,500,0005 bd5 ba4.5k sqft1418 Old Powder Springs Way, Sevierville, TN 37876For SaleMLS ID #3339878, Wil Glafenhein. RealTracs MLS as distributed by MLS GRID
- $1,399,9003 bd4 ba4.6k sqft6828 Sunnyview Dr, Knoxville, TN 37914ActiveMLS ID #1348974, Tim Luse, Your Home Sold Guaranteed Real. East Tennessee Realtors
- $769,5004 bd5 ba3.8k sqft619 Emerald Ave, Kodak, TN 37764For SaleMLS ID #3270231, Kelly White. RealTracs MLS as distributed by MLS GRID
- $1,599,9003 bd4 ba6.3k sqft2399 McCleary Rd, Sevierville, TN 37876For SaleMLS ID #3527906, Laura Wolfenbarger. RealTracs MLS as distributed by MLS GRID
- $899,9003 bd4 ba3.6k sqft3354 Bentwood Dr, Kodak, TN 37764ActiveMLS ID #1352469, Romy West, Skye Realty. East Tennessee Realtors
- $1,199,0003 bd4 ba3.8k sqft1330 Jim Fain Rd, Sevierville, TN 37876ActiveMLS ID #1341880, Teresa Luttrell, ReMax Preferred Properties, Inc. East Tennessee Realtors
- $1,195,0005 bd5 ba3.6k sqft1463 Benjamin Blvd, Sevierville, TN 37876ActiveMLS ID #1347179, Corinne Hampton, King Real Estate Services,Inc. East Tennessee Realtors
- $984,0004 bd4 ba3.5k sqft2138 Kerr Rd, Sevierville, TN 37876ActiveMLS ID #1355137, Bradlee Kay Goodman, eXp Realty, LLC. East Tennessee Realtors
- $1,100,0004 bd3 ba3.5k sqft824 Midway Rd, Strawberry Plains, TN 37871For SaleMLS ID #3231840, Jennifer Scates. RealTracs MLS as distributed by MLS GRID
- $860,0003 bd3 ba4.6k sqft306 Constellation Ln, Kodak, TN 37764ActiveMLS ID #1331534, Steve Bannach, Wallace. East Tennessee Realtors
- $1,399,0003 bd3 ba3.2k sqft965 Burden Hill Rd, Sevierville, TN 37862ActiveMLS ID #1350167, Kathleen B Wallace, Real Broker. East Tennessee Realtors
- $859,9003 bd4 ba3k sqft2704 River Island Blvd, Kodak, TN 37764For SaleMLS ID #712573, Janet Renea Norton, Greater Impact Realty Lakeway. Lakeway Area AOR
- $799,9994 bd3 ba3.6k sqft812 Starlight Ln, Kodak, TN 37764For SaleMLS ID #3304261, Anthony Bolognone. RealTracs MLS as distributed by MLS GRID
- $1,099,0003 bd5 ba5.8k sqft9712 Tranquility Ln, Kodak, TN 37764For SaleMLS ID #3317276, Nic Nicaud. RealTracs MLS as distributed by MLS GRID
