Beautiful End-Unit Ranch Condo Within Walking Distance to Downtown Milford!
Welcome to this inviting ranch-style condo offering the perfect blend of space, style, and convenience! Featuring three bedrooms, a spacious great room with soaring ceilings, and a walkout basement, this home offers plenty of room to relax and entertain. The stunning great room is filled with natural light and features plantation shutters overlooking a new Trex deck, creating a beautiful setting to enjoy your morning coffee or unwind at the end of the day. The remodeled kitchen is a true standout, showcasing a gorgeous granite peninsula and a beautiful freestanding wood island that adds warmth, character, and extra workspace. The spacious primary suite is a retreat of its own, complete with a full bath and a generous walk-in closet. The second bedrooms upstairs is located privately in the front of the home. The generously sized third bedroom downstairs has an attached full bathroom, providing flexibility for guests, family, or a home office. The walkout basement offers even more potential, with direct access to a private patio surrounded by peaceful woods—an ideal spot to enjoy nature and a little extra privacy. Best of all, this wonderful condo is within walking distance of downtown Milford, where you can enjoy charming shops, local restaurants, and all the character this beloved community has to offer. With its thoughtful updates, inviting spaces, and desirable location, this home is a wonderful opportunity to enjoy comfortable living with the best of Milford right outside your door!
For sale
$395,000
740 Ridgeside Dr, Milford, MI 48381
3beds
2,709sqft
Condominium
Built in 1991
-- sqft lot
$-- Zestimate®
$146/sqft
$35/mo HOA
What's special
- 2 days
- 369
- 30
Zillow last checked:
Listing updated:
Listed by:
Tracy Amhowitz 248-921-6255,
Castlewood Real Estate, PLLC 248-736-3703
Source: Realcomp II,MLS#: 20261082324
Facts & features
Interior
Bedrooms & bathrooms
- Bedrooms: 3
- Bathrooms: 3
- Full bathrooms: 2
- 1/2 bathrooms: 1
Primary bedroom
- Level: Entry
- Area: 224
- Dimensions: 16 X 14
Bedroom
- Level: Entry
- Area: 143
- Dimensions: 13 X 11
Bedroom
- Level: Basement
- Area: 336
- Dimensions: 21 X 16
Primary bathroom
- Level: Entry
- Area: 169
- Dimensions: 13 X 13
Other
- Level: Basement
- Area: 72
- Dimensions: 12 X 6
Other
- Level: Entry
- Area: 24
- Dimensions: 8 X 3
Dining room
- Level: Entry
- Area: 112
- Dimensions: 16 X 7
Family room
- Level: Basement
- Area: 330
- Dimensions: 22 X 15
Flex room
- Level: Basement
- Area: 400
- Dimensions: 20 X 20
Kitchen
- Level: Entry
- Area: 300
- Dimensions: 20 X 15
Laundry
- Level: Entry
- Area: 36
- Dimensions: 6 X 6
Living room
- Level: Entry
- Area: 208
- Dimensions: 16 X 13
Heating
- Forced Air, Natural Gas
Appliances
- Included: Disposal, Dryer, Exhaust Fan, Free Standing Gas Range, Free Standing Refrigerator, Range Hood, Self Cleaning Oven, Stainless Steel Appliances, Washer, Water Softener Owned
- Laundry: Electric Dryer Hookup, Laundry Room, Washer Hookup
Features
- Basement: Finished,Walk Out Access
- Has fireplace: No
Interior area
- Total interior livable area: 2,709 sqft
- Finished area above ground: 1,380
- Finished area below ground: 1,329
Video & virtual tour
Property
Parking
- Total spaces: 2
- Parking features: Two Car Garage, Attached
- Attached garage spaces: 2
Features
- Levels: One
- Stories: 1
- Entry location: GroundLevelwSteps
Details
- Parcel number: 1611127063
- Special conditions: Short Sale No,Standard
Construction
Type & style
- Home type: Condo
- Architectural style: End Unit,Ranch
- Property subtype: Condominium
Materials
- Brick, Vinyl Siding
- Foundation: Basement, Poured
- Roof: Asphalt
Condition
- New construction: No
- Year built: 1991
- Major remodel year: 2015
Utilities & green energy
- Sewer: Public Sewer
- Water: None
- Utilities for property: Underground Utilities
Community & HOA
Community
- Subdivision: SUMMIT RIDGE OCCPN 556
HOA
- Has HOA: Yes
- HOA fee: $415 annually
- HOA phone: 248-745-7100
Location
- Region: Milford
Financial & listing details
- Price per square foot: $146/sqft
- Tax assessed value: $90,520
- Annual tax amount: $3,771
- Date on market: 10/12/2026
- Cumulative days on market: 2 days
- Listing agreement: Exclusive Right To Sell
- Listing terms: Cash,Conventional,Va Loan
Estimated market value
Not available
Estimated sales range
Not available
Not available
Price history
| Date | Event | Price |
|---|---|---|
| 10/12/2026 | Listed for sale | $395,000$146/sqft |
Source:  Realcomp II #20261082324 Report a problem Realcomp II #20261082324 Report a problem | ||
Public tax history
Tax history is unavailable.
Monthly payment
Est. payment
Payment breakdown
Explore the cost of this home by adjusting the details. Changes won't be saved.Climate risks
Neighborhood: 48381
Similar homes
- $400,0003 bd2 ba2.6k sqft1106 Prince St, Milford, MI 48381For Sale
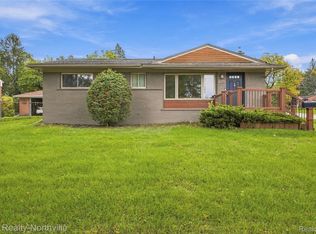
 MLS ID #20261081846, Bruce Hartman, EXP Realty - Northville. Realcomp II
 - $429,0003 bd3 ba1.6k sqft319 E Commerce St, Milford, MI 48381For Sale
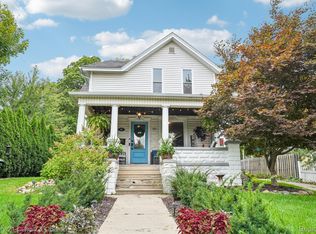 MLS ID #20261080207, Allison Maher, Century 21 Curran & Oberski. Realcomp II
 - $314,9002 bd2 ba2.1k sqft1040 Bird Song Ln, Milford, MI 48381For Sale
 MLS ID #20261082995, Mark T Mergener, Real Estate One-W Blmfld. Realcomp II
 - $370,0003 bd2 ba2.4k sqft323 East St, Milford, MI 48381For Sale
 MLS ID #20261073448, Travis B Cota, RE/MAX Classic. Realcomp II
 - $350,0003 bd2 ba1.4k sqft826 Squire Ln, Milford, MI 48381For SaleMLS ID #20261079191, Daniel T Novak, Remerica United Realty-Brighton. Realcomp II
- $339,9002 bd3 ba2.1k sqft678 Summit Ridge Dr, Milford, MI 48381For SaleMLS ID #20261045224, Loretta A Sandora Deloof, Sandora & Fiteny Real Estate. Realcomp II
- $559,9003 bd3 ba2.4k sqft337 Mill Pond Ln, Milford, MI 48381For SaleMLS ID #20261080254, Megan Tooley, Jason Mitchell Real Estate Group Michigan LLC. Realcomp II
- $560,0003 bd3 ba2.1k sqft445 Crystal St, Milford, MI 48381For SaleMLS ID #20261079942, Kyle Susalla, New Michigan Realty. Realcomp II
- $579,0003 bd3 ba2k sqft708 Hickory St, Milford, MI 48381For SaleMLS ID #20261080751, Julie Wyland, Berkshire Hathaway HomeServices Michigan Real Est. Realcomp II
- $399,0003 bd2 ba2.5k sqft4240 E Commerce Rd, Commerce Township, MI 48382For Sale
 MLS ID #26046776, Jamie Caldwell, Howard Hanna Real Estate. MichRIC
 - $398,0004 bd4 ba2.5k sqft553 Village Ln, Milford, MI 48381New ConstructionMLS ID #20261060923, Thomas Gaunt, KW Showcase Realty. Realcomp II
- $570,0004 bd3 ba2.8k sqft2761 Hiding Pl, Milford, MI 48381For SaleMLS ID #20261073963, Mark Blondy, 3DX Real Estate-Brighton. Realcomp II
- $279,9003 bd1 ba2.1k sqft1085 Queen Ct, Milford, MI 48381For SaleMLS ID #20261076148, Diane Mikulec, 3DX Real Estate-Brighton. Realcomp II
- $545,0004 bd3 ba3.1k sqft849 Chatham Dr, Milford, MI 48381For SaleMLS ID #20261077135, Kelly L Pine, The Agency Hall & Hunter. Realcomp II
- $525,0003 bd2 ba3k sqft1500 Duff Ln, Milford, MI 48381For SaleMLS ID #20261065334, Cynthia E Edelen, Coldwell Banker Professionals-Northville. Realcomp II
- $500,0004 bd2 ba3.2k sqft1457 Indian Trl, Milford, MI 48380For SaleMLS ID #26052265, Charlotte Hypes, Remerica United Realty. MichRIC
- $550,0004 bd2 ba3.4k sqft2605 Childs Lake Rd, Milford, MI 48381For SaleMLS ID #20261076365, Mariam Boutros, Community Choice Realty Inc. Realcomp II
- $549,9003 bd3 ba2k sqft714 Atlantic St, Milford, MI 48381For SaleMLS ID #20261049991, Robert E Davis, West Investment Group LLC. Realcomp II
