The Monroe Plan from our Liberty Series combines thoughtful design and
everyday functionality, offering 4 bedrooms, 2 bathrooms, a 2-car garage, and
1,804 square feet of well-planned living space.
This single-story home features a split-bedroom layout for added privacy. At the
front of the home, you'll find three secondary bedrooms, a full bathroom, and a
conveniently located laundry room. A versatile flex room near the main living
area offers the perfect space for a home office, playroom, or sitting area.
The bright and open kitchen is the heart of the Monroe Plan, complete with an
island and a clear view of the dining area and spacious family room. The primary
suite is tucked away on the opposite side of the home, offering a private retreat
with a walk-in closet and an en suite bathroom.
Photos are for illustrative purposes only and may be of a similar house with
the same floor plan
Pending
$278,990
740 Rivers Edge Parkway, Roanoke Rapids, NC 27870
4beds
1,804sqft
Single Family Residence
Built in 2026
0.54 Acres Lot
$276,300 Zestimate®
$155/sqft
$-- HOA
What's special
- 63 days
- 7
- 0
Likely to sell faster than
Zillow last checked:
Listing updated:
Listed by:
Kelly Simmons 336-624-1294,
Jurney & Associates Inc
Source: Hive MLS,MLS#: 100565216 Originating MLS: Johnston County Association of REALTORS
Originating MLS: Johnston County Association of REALTORSFacts & features
Interior
Bedrooms & bathrooms
- Bedrooms: 4
- Bathrooms: 2
- Full bathrooms: 2
Rooms
- Room types: Living Room, Dining Room, Master Bedroom, Bedroom 2, Bedroom 3, Bedroom 4, Other
Primary bedroom
- Level: Main
- Dimensions: 14 x 13
Bedroom 2
- Level: Main
- Dimensions: 14 x 11
Bedroom 3
- Level: Main
- Dimensions: 14 x 12
Bedroom 4
- Level: Main
- Dimensions: 11 x 10
Dining room
- Level: Main
- Dimensions: 9 x 8
Kitchen
- Level: Main
- Dimensions: 10 x 8
Living room
- Level: Main
- Dimensions: 16 x 10
Other
- Level: Main
- Dimensions: 14 x 10
Heating
- Electric, Heat Pump
Cooling
- Central Air
Features
- Kitchen Island
- Has fireplace: No
Interior area
- Total structure area: 1,804
- Total interior livable area: 1,804 sqft
Property
Parking
- Total spaces: 2
- Parking features: Garage Faces Front, Attached
- Attached garage spaces: 2
Features
- Levels: One
- Patio & porch: Patio
- Fencing: None
- View description: None
- Frontage type: See Remarks
Lot
- Size: 0.54 Acres
- Dimensions: 109' x 229' x 90' x 302'
Details
- Parcel number: 0920300
- Zoning: SFR
- Special conditions: Standard
Construction
Type & style
- Home type: SingleFamily
- Property subtype: Single Family Residence
Materials
- Vinyl Siding, Wood Frame
- Foundation: Slab
- Roof: Shingle
Condition
- New construction: Yes
- Year built: 2026
Utilities & green energy
- Utilities for property: Sewer Connected, Water Connected
Community & HOA
Community
- Subdivision: Other
HOA
- Has HOA: No
Location
- Region: Roanoke Rapids
Financial & listing details
- Price per square foot: $155/sqft
- Tax assessed value: $9,300
- Annual tax amount: $125
- Date on market: 4/6/2026
- Cumulative days on market: 64 days
- Listing agreement: Exclusive Agency
- Listing terms: Cash,Conventional,FHA,USDA Loan,VA Loan
Estimated market value
$276,300
$262,000 - $290,000
$1,947/mo
Price history
| Date | Event | Price |
|---|---|---|
| 5/4/2026 | Pending sale | $278,990$155/sqft |
Source:  Hive MLS #100565216 Report a problem Hive MLS #100565216 Report a problem | ||
| 4/27/2026 | Price change | $278,990+0.7%$155/sqft |
Source: Hive MLS #100565216 Report a problem | ||
| 4/6/2026 | Listed for sale | $276,990+544.2%$154/sqft |
Source: Hive MLS #100565216 Report a problem | ||
| 9/28/2024 | Listing removed | $43,000$24/sqft |
Source: Roanoke Valley Lake Gaston BOR #130838 Report a problem | ||
| 2/22/2024 | Price change | $43,000-10.8%$24/sqft |
Source: Roanoke Valley Lake Gaston BOR #130838 Report a problem | ||
| 6/19/2023 | Listed for sale | $48,197$27/sqft |
Source: Roanoke Valley Lake Gaston BOR #130838 Report a problem | ||
| 4/28/2023 | Pending sale | $48,197$27/sqft |
Source: Roanoke Valley Lake Gaston BOR #130838 Report a problem | ||
| 12/29/2022 | Listed for sale | $48,197$27/sqft |
Source: Roanoke Valley Lake Gaston BOR #130838 Report a problem | ||
| 12/2/2022 | Pending sale | $48,197$27/sqft |
Source: Roanoke Valley Lake Gaston BOR #130838 Report a problem | ||
| 10/25/2022 | Listed for sale | $48,197$27/sqft |
Source: Roanoke Valley Lake Gaston BOR #130838 Report a problem | ||
Public tax history
| Year | Property taxes | Tax assessment |
|---|---|---|
| 2025 | $145 +0.6% | $9,300 |
| 2024 | $144 +14.1% | $9,300 +20.8% |
| 2023 | $126 | $7,700 |
| 2022 | $126 | $7,700 |
| 2021 | $126 | $7,700 |
| 2020 | -- | $7,700 -79.9% |
| 2019 | -- | $38,400 |
| 2018 | $623 | $38,400 |
| 2017 | $623 | $38,400 |
| 2016 | $623 | $38,400 |
| 2015 | $623 -53.1% | $38,400 -56.3% |
| 2014 | $1,330 | $87,830 |
| 2013 | -- | $87,830 |
| 2012 | -- | $87,830 |
| 2011 | -- | $87,830 |
| 2010 | -- | $87,830 |
| 2009 | -- | $87,830 |
| 2008 | -- | $87,830 |
Find assessor info on the county website
Monthly payment
Est. payment
Payment breakdown
Explore the cost of this home by adjusting the details. Changes won't be saved.Climate risks
Neighborhood: 27870
Nearby schools
Schools provided by the listing agent
- Middle: Chaloner
- High: Roanoke Rapids
Source: Hive MLS. This data may not be complete. We recommend contacting the local school district to confirm school assignments for this home.
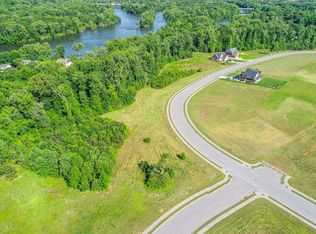
- $--0.54 acres740 Rivers Edge Pkwy LOT 36, Roanoke Rapids, NC 27870Off Market
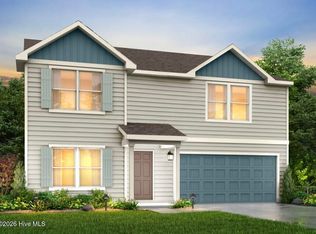
- $341,9905 bd4 ba3.3k sqft742 Rivers Edge Pkwy, Roanoke Rapids, NC 27870New Construction

- $--0.56 acres742 Rivers Edge Pkwy LOT 37, Roanoke Rapids, NC 27870Off Market
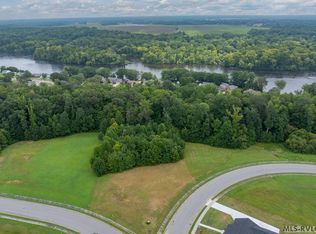
- $20,0000.76 acres738 Rivers Edge Pkwy, Roanoke Rapids, NC 27870Sold
Similar homes
- $299,0003 bd3 ba1.7k sqft101 Brandy Ct, Roanoke Rapids, NC 27870For Sale
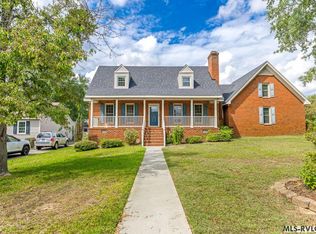 MLS ID #142820, Kim Cross, ABR, GRI. Roanoke Valley Lake Gaston BOR
 - $235,0003 bd2 ba1.5k sqft1103 E 7th St, Roanoke Rapids, NC 27870For Sale
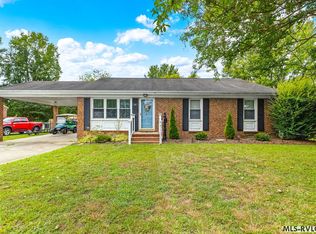 MLS ID #142852, Leslie Acree. Roanoke Valley Lake Gaston BOR
 - $249,0003 bd2 ba1.4k sqft829 Allen Ave, Roanoke Rapids, NC 27870For Sale
 MLS ID #142568, Henry B. Ford. Roanoke Valley Lake Gaston BOR
 - $219,9004 bd2 ba1.8k sqft111 Woodland Rd, Roanoke Rapids, NC 27870For Sale
 MLS ID #142754, Betty Harris. Roanoke Valley Lake Gaston BOR
 - $299,0004 bd2 ba2k sqft415 Pine Ridge Road, Roanoke Rapids, NC 27870For Sale
 MLS ID #100567054, Keaira Murrell, RIGGS REALTY GROUP. Hive MLS
 - $350,0003 bd3 ba1.8k sqft746 Rivers Edge Pkwy, Roanoke Rapids, NC 27870New Construction
 MLS ID #10122733, Hunter Cutright. Doorify MLS
