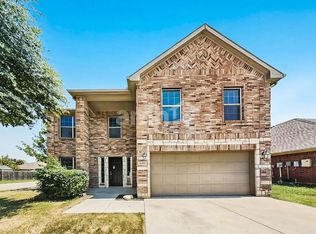
GORGEOUS BRAND-NEW HOME BUILT by D.R. HORTON in NORTHWEST ISD The single-story offers 5 bedrooms, 3
bathrooms, and a 2-car garage, designed to provide flexible living space and everyday comfort. The open-concept
layout brings together the family room, dining area, and contemporary kitchen, creating a bright and welcoming setting
ideal for entertaining and daily living. The well-appointed kitchen features granite countertops, upgrade cabinets,
stainless steel appliances, an electric range, stainless steel sink, refrigerator, washer and dryer, center island, and a
walk-in pantry for added functionality. The private primary suite includes an en-suite bath with dual quartz vanities, a
5-foot oversized shower, and a walk-in closet conveniendy located off the bathroom. Four secondary bedrooms and two
full bathrooms with quattz vanity tops provide comfortable accommodations for family, guests, or multi-generational
living Luxury vinyl plank flooring enhances the main living areas and wet zones for durability and easy maintenance.
Built with energy-efficient construction and equipped with America's Smart Home Technology. Exterior highlights
include a cover patio jn the back. privacy fencing, and more. Longhorn Estates is more than a neighborhood it's a
community designed with your future in mind. Close proximity to 1-35W, HWY 114, Schools, numerous Shops,
Restaurants, Texas Motor Speedway and much more' Community Pod , Cabana, Playground, Tot Lot and mor
Renter takes care of all utilities, landscape.
House for rent
$2,675/moFees may apply
740 Rubicon Rd, Justin, TX 76247
5beds
2,120sqft
Price may not include required fees and charges. Price shown reflects the lease term provided. Learn more|
Single family residence
Available now
Cats, small dogs OK
Air conditioner, central air
In unit laundry
Attached garage parking
Central
What's special
Privacy fencingStainless steel appliancesDining areaLuxury vinyl plank flooringFamily roomGranite countertopsWasher and dryer
- 13 days |
- -- |
- -- |
Zillow last checked:
Listing updated:
Travel times

Let’s turn your rent into credit progress
Build credit history with every on-time payment and get credit for the payment you’re already making.
Facts & features
Interior
Bedrooms & bathrooms
- Bedrooms: 5
- Bathrooms: 3
- Full bathrooms: 3
Heating
- Central
Cooling
- Air Conditioner, Central Air
Appliances
- Included: Dishwasher, Dryer, Microwave Oven, Oven, Refrigerator, Washer
- Laundry: In Unit
Features
- Walk In Closet
Interior area
- Total interior livable area: 2,120 sqft
Property
Parking
- Parking features: Attached, Garage
- Has attached garage: Yes
- Details: Contact manager
Features
- Exterior features: Walk In Closet
Details
- Additional structures: Garage(s)
Construction
Type & style
- Home type: SingleFamily
- Property subtype: Single Family Residence
Community & HOA
Location
- Region: Justin
Financial & listing details
- Lease term: 1 Year
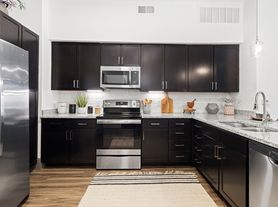
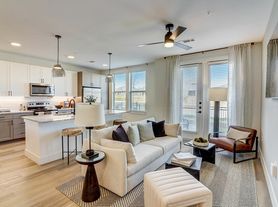

Nearby apartments for rent

Price history
| Date | Event | Price |
|---|---|---|
| 9/1/2026 | Price change | $2,675-0.9%$1/sqft |
Source: Zillow Rentals Report a problem | ||
| 8/22/2026 | Listed for rent | $2,700$1/sqft |
Source: Zillow Rentals Report a problem | ||
Neighborhood: 76247
Nearby schools
GreatSchools rating
- 3/10Prairie View Elementary SchoolGrades: PK-5Distance: 7.7 mi
- 6/10Chisholm Trail Middle SchoolGrades: 6-8Distance: 7.6 mi
- 5/10Northwest High SchoolGrades: 9-12Distance: 8 mi