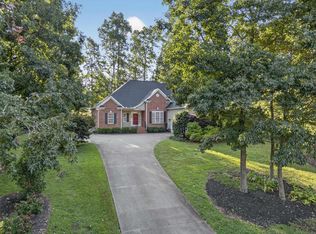
Welcome to 740 Shipwreck Place in the highly desirable community of Lake Emory! This beautifully maintained brick home offers timeless curb appeal, exceptional updates, and a private backyard designed for both relaxing and entertaining. Step inside to discover a stunning remodeled kitchen that is truly the heart of the home. Featuring a professional-grade 6-burner Wolf gas range with custom vent hood, built-in drawer microwave, refrigerator that conveys, abundant cabinetry with illuminated upper display storage, and convenient lower cabinet drawers, this kitchen blends luxury with everyday functionality. The home also offers both a sunny eat-in breakfast area and a separate formal dining room, making it perfect for everything from casual mornings to holiday gatherings. Outside, you'll love spending time on the spacious patio overlooking the beautifully landscaped backyard. The whole-yard irrigation system keeps the lush lawn and mature landscaping looking their best with ease, while the mostly fenced backyard provides privacy and room for pets or play. Additional features include a tankless water heater for endless hot water and energy efficiency, thoughtful landscaping that enhances the home's impressive curb appeal, and a floor plan designed for comfortable everyday living. If you've been searching for a home that combines quality craftsmanship, thoughtful updates, and outdoor living in a beautiful setting, 740 Shipwreck Place is one you won't want to miss!
Sold co op non member
Zillow last checked:
Listing updated:
Bought with:
Non-MLS Member
NON MEMBER
Source: SAR as distributed by MLS GRID,MLS#: 340898
Price history
| Date | Event | Price |
|---|---|---|
| 9/30/2026 | Sold | $485,000-0.8%$196/sqft |
Source:  SAR as distributed by MLS GRID #340898 Report a problem SAR as distributed by MLS GRID #340898 Report a problem | ||
| 9/4/2026 | Pending sale | $489,000$198/sqft |
Source: SAR as distributed by MLS GRID #340898 Report a problem | ||
| 8/22/2026 | Listed for sale | $489,000$198/sqft |
Source: SAR as distributed by MLS GRID #340898 Report a problem | ||
| 8/22/2026 | Listing removed | $489,000$198/sqft |
Source: SAR as distributed by MLS GRID #339718 Report a problem | ||
| 8/7/2026 | Pending sale | $489,000$198/sqft |
Source: SAR as distributed by MLS GRID #339718 Report a problem | ||
| 7/22/2026 | Listed for sale | $489,000+85.2%$198/sqft |
Source: SAR as distributed by MLS GRID #339718 Report a problem | ||
| 6/26/2014 | Sold | $264,000-8.9%$107/sqft |
Source: SAR as distributed by MLS GRID #217571 Report a problem | ||
| 3/27/2014 | Listed for sale | $289,900$117/sqft |
Source: Better Homes and Gardens Real Estate Young & Company #210999 Report a problem | ||
| 12/8/2013 | Listing removed | $289,900$117/sqft |
Source: Better Homes and Gardens Real Estate Young & Company #210999 Report a problem | ||
| 9/9/2013 | Price change | $289,900-3.3%$117/sqft |
Source: Better Homes and Gardens Real Estate Young & Company #210999 Report a problem | ||
| 6/11/2013 | Listed for sale | $299,900+28.4%$121/sqft |
Source: Better Homes and Gardens Young & Company #210999 Report a problem | ||
| 5/30/2001 | Sold | $233,500$94/sqft |
Source: Public Record Report a problem | ||
Get a cash offer in 3 minutes
Find out how much your home could sell for in as little as 3 minutes with a no-obligation cash offer.
Estimated market value
$484,900
