Looking for a beautifully updated home with room to grow and major improvements already completed? This Brighton gem delivers! Welcome to 7400 Bingham, offering 3 bedrooms, 2.5 baths, approximately 1,992 sq. ft., and a spacious 0.74-acre lot! Extensively renovated in 2018-2019, with roof, windows, A/C, and electrical replaced in 2019. Enjoy a kitchen with granite countertops, cozy gas fireplace. Outside, relax on the brick-paver patio overlooking the generous yard, complete with a circular driveway. The partially finished basement offers incredible potential, with a future full bath already plumbed and tub, vanity, toilet, drywall, and tile materials ready for completion. Create the additional living or entertainment space you've always wanted! Conveniently located near Brighton shopping, dining, parks, and major roadways. Schedule your private showing today!
Active
$530,000
7400 Bingham Rd, Brighton, MI 48116
3beds
2,442sqft
Single Family Residence
Built in 1992
0.75 Acres Lot
$523,000 Zestimate®
$217/sqft
$20/mo HOA
What's special
- 22 days
- 1,640
- 133
Likely to sell faster than
Zillow last checked:
Listing updated:
Listed by:
Brenda Brooks 586-225-3044,
Keller Williams Metro 248-288-3500
Source: MichRIC,MLS#: 26055048
Facts & features
Interior
Bedrooms & bathrooms
- Bedrooms: 3
- Bathrooms: 3
- Full bathrooms: 2
- 1/2 bathrooms: 1
Heating
- Forced Air
Cooling
- Central Air
Appliances
- Included: Dishwasher, Dryer, Microwave, Range, Refrigerator, Washer
- Laundry: Laundry Room, Sink
Features
- Ceiling Fan(s), Eat-in Kitchen
- Flooring: Carpet, Tile, Wood
- Windows: Replacement, Insulated Windows
- Basement: Full
- Number of fireplaces: 1
- Fireplace features: Bedroom, Living Room
Interior area
- Total structure area: 1,992
- Total interior livable area: 2,442 sqft
- Finished area below ground: 500
Video & virtual tour
Property
Parking
- Total spaces: 2
- Parking features: Attached, Garage Door Opener
- Garage spaces: 2
Features
- Stories: 2
Lot
- Size: 0.75 Acres
- Dimensions: 200 x 162
- Features: Corner Lot
Details
- Parcel number: 1612101030
Construction
Type & style
- Home type: SingleFamily
- Architectural style: Colonial
- Property subtype: Single Family Residence
Materials
- Vinyl Siding
- Roof: Shingle
Condition
- New construction: No
- Year built: 1992
Utilities & green energy
- Sewer: Septic Tank
- Water: Well
- Utilities for property: Cable Available
Community & HOA
Community
- Security: Smoke Detector(s)
- Subdivision: Bingham Estates
HOA
- Has HOA: Yes
- Services included: None
- HOA fee: $234 annually
Location
- Region: Brighton
Financial & listing details
- Price per square foot: $217/sqft
- Tax assessed value: $147,806
- Annual tax amount: $3,678
- Date on market: 10/17/2026
- Listing terms: Cash,FHA,VA Loan,Conventional
- Road surface type: Paved
Estimated market value
$523,000
$497,000 - $549,000
$3,365/mo
Price history
| Date | Event | Price |
|---|---|---|
| 10/17/2026 | Listed for sale | $530,000+105.6%$217/sqft |
Source:  MichRIC #26055048 Report a problem | ||
| 1/12/2015 | Sold | $257,800-0.8%$106/sqft |
Source: Public Record Report a problem | ||
| 9/15/2014 | Listing removed | $259,900$106/sqft |
Source: Real Estate One-Brighton #214094772 Report a problem | ||
| 9/11/2014 | Listed for sale | $259,900$106/sqft |
Source: Real Estate One-Brighton #214094772 Report a problem | ||
Public tax history
| Year | Property taxes | Tax assessment |
|---|---|---|
| 2026 | $3,678 -8.9% | $239,800 -1% |
| 2025 | $4,039 +11.4% | $242,100 +11.9% |
| 2024 | $3,625 -24.6% | $216,300 +9.2% |
| 2023 | $4,808 +41.4% | $198,100 +2.2% |
| 2022 | $3,401 | $193,800 +13.7% |
| 2021 | -- | $170,500 -0.4% |
| 2020 | -- | $171,200 +37.2% |
| 2019 | $4,925 +150.3% | $124,800 -3.1% |
| 2018 | $1,968 -37.5% | $128,800 +3.2% |
| 2017 | $3,146 | $124,800 +0.6% |
| 2016 | $3,146 | $124,000 +25.5% |
| 2014 | $3,146 +47.4% | $98,800 +13.4% |
| 2012 | $2,135 | $87,100 -0.9% |
| 2011 | -- | $87,900 -8.2% |
| 2010 | -- | $95,800 -14% |
| 2009 | -- | $111,400 -10.5% |
| 2008 | -- | $124,500 |
| 2007 | $930 +17.9% | -- |
| 2006 | $789 -46.7% | $130,200 +5.2% |
| 2005 | $1,480 -6.2% | $123,800 +4.6% |
| 2003 | $1,578 | $118,300 +6.1% |
| 2002 | -- | $111,500 +7.1% |
| 2001 | $1,933 +2% | $104,100 +4.6% |
| 2000 | $1,895 | $99,500 |
Find assessor info on the county website
Monthly payment
Est. payment
Payment breakdown
Explore the cost of this home by adjusting the details. Changes won't be saved.Climate risks
Neighborhood: 48116
Nearby schools
Schools provided by the listing agent
- Elementary: Spencer Road Elementary School
- Middle: Scranton Middle School
- High: Brighton High School
Source: MichRIC. This data may not be complete. We recommend contacting the local school district to confirm school assignments for this home.
Similar homes
- $575,0004 bd4 ba3.4k sqft11836 Larkins Rd, Brighton, MI 48114For Sale

 MLS ID #20261088865, Constance N Naber, Avera Realty. Realcomp II
- $499,0003 bd3 ba3k sqft12945 Autumn Ridge Ct, Milford, MI 48380For Sale
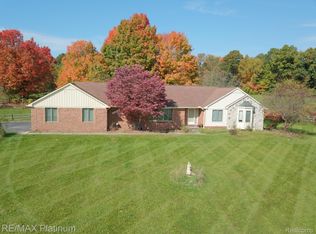 MLS ID #20261082732, Bonnie Lane, RE/MAX Platinum. Realcomp II
- $550,0004 bd3 ba2.4k sqft12868 Burgandy Dr, South Lyon, MI 48178For Sale
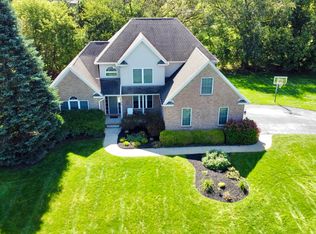
 MLS ID #26049690, Thomas Dooley, Preferred, Realtors Ltd. MichRIC
- $519,9003 bd3 ba2.6k sqft1048 Cantor Ln, South Lyon, MI 48178For Sale
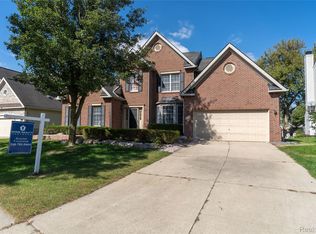 MLS ID #20261072339, Suzanne L Cavanaugh Stabile, Home Realty Partners. Realcomp II
- $500,0004 bd4 ba2.2k sqft25862 Carriage Ln, South Lyon, MI 48178For SaleMLS ID #20261082779, Jennifer Hubenschmidt, 3DX Real Estate LLC. Realcomp II
- $535,0004 bd3 ba2k sqft905 Jennifer Ct, South Lyon, MI 48178For SaleMLS ID #20261087509, Jennifer Kinney, Century 21 Curran & Oberski. Realcomp II
- $475,0004 bd4 ba2.7k sqft13552 Windmoor Dr, South Lyon, MI 48178For SaleMLS ID #20261084066, Timothy Scott, 3DX Real Estate LLC. Realcomp II
- $520,0004 bd3 ba3.1k sqft1030 Shetland Dr, South Lyon, MI 48178For SaleMLS ID #20261073732, Stephen V White, Remerica United Realty. Realcomp II
- $519,9004 bd3 ba2.3k sqft1143 Polo Dr, South Lyon, MI 48178For SaleMLS ID #20261051150, Shane Atkinson, @properties Christie's Int'l R.E. Royal Oak. Realcomp II
- $425,0003 bd2 ba1.9k sqft61600 Tayberry Cir, South Lyon, MI 48178For SaleMLS ID #26054413, Brent Flewelling, The Charles Reinhart Company. MichRIC
- $399,9993 bd2 ba1.3k sqft11044 Grand River Ave, Brighton, MI 48116For SaleMLS ID #20261046397, Ron Yarbrough, Avera Realty. Realcomp II
- $515,0004 bd3 ba2.4k sqft159 Singh Blvd, South Lyon, MI 48178For SaleMLS ID #20261072920, Donald W Putkela, The Putkela Group. Realcomp II
- $605,0004 bd4 ba3k sqft343 Amelia Cir, South Lyon, MI 48178For SaleMLS ID #20261088301, Daniel Beirne, OpenDoor Brokerage LLC. Realcomp II
- $395,0003 bd2 ba1.7k sqft881 Stoney Dr, South Lyon, MI 48178For SaleMLS ID #20261088407, Mike Meszaros, Remerica United Realty. Realcomp II
- $524,9005 bd4 ba3.4k sqft58767 Hunters Ct, South Lyon, MI 48178For SaleMLS ID #20261063922, Mike Hines, Real Broker LLC - The Binkley Group. Realcomp II
- $575,0004 bd4 ba3.3k sqft57879 Cider Mill Dr, New Hudson, MI 48165For SaleMLS ID #20261086489, Ali Jafri, Amin Realty. Realcomp II
- $589,9903 bd3 ba2.2k sqft29128 Myles Andrew Dr, South Lyon, MI 48178New ConstructionRealcomp II
- $529,9004 bd3 ba2.2k sqft759 Cumberland Ct, South Lyon, MI 48178New ConstructionMLS ID #26052999, Jagdev Grewal, Singh Realty 1, LLC. MichRIC
- $425,0003 bd3 ba2.3k sqft11313 Woodruff Lake Dr, Brighton, MI 48116For SaleMLS ID #20261087319, Kelly Gardner, Century 21 Curran & Oberski. Realcomp II
- $569,9904 bd3 ba2.4k sqft29096 Myles Andrew Dr, South Lyon, MI 48178New ConstructionRealcomp II
