The short drive out of town will be so worth it! Malaga is booming- this home is 5 minutes away from Microsoft Data Center! A beautiful custom craftsman one owner home could be the slice of peace and quiet you have been searching for. As you enter the wide well maintained gravel driveway, you will notice the home perched on its own 4.66 acres, surrounded by BLM and DNR land- and nothing else except manicured landscaping, hobby vineyard and views from every angle. Upon entering the home, you will be taken in by slate floor entry, REAL hardwood floors and picture windows framing the views and solitude. The covered front deck with well-designed overhang, allows just the right amount of sun in for all seasons. Everyday living is easy- all you need is on the main floor. The lower level offers a great rec room with 2 additional bedrooms, large bathroom and more storage than you could ever want. A home should tell a story- and this one is for the books. It's the perfect home for every day or well suited for the great place to escape to. No details were overlooked in this home build. Well suited for working from home, full-time living or a recreational get-away place. Close to public boat launch, wineries and all the amenities! Start your next chapter here! Seller open to contingent offers; helping with interest rate buydown or credit towards closing costs.
Active
Listed by: CB Cascade RE - Wenatchee • Kristen Bryant
Price cut: $11K (8/18)
$699,000
7400 Colockum Road, Malaga, WA 98828
3beds
3,108sqft
Single Family Residence
Built in 2007
4.66 Acres Lot
$689,400 Zestimate®
$225/sqft
$-- HOA
What's special
Great rec roomReal hardwood floorsViews from every angleHobby vineyardSlate floor entryLarge bathroom
- 64 days
- 410
- 10
Zillow last checked:
Listing updated:
Listed by:
Kristen Bryant,
CB Cascade RE - Wenatchee
Source: NWMLS as distributed by MLS GRID,MLS#: 2552515
Facts & features
Interior
Bedrooms & bathrooms
- Bedrooms: 3
- Bathrooms: 2
- Full bathrooms: 1
- 3/4 bathrooms: 1
- Main level bathrooms: 1
- Main level bedrooms: 1
Bedroom
- Level: Lower
Bedroom
- Level: Lower
Heating
- Fireplace, Heat Pump, Electric, Wood
Cooling
- Forced Air
Appliances
- Included: Dishwasher, Dryer, Microwave, Refrigerator, Stove(s)/Range(s), Washer, Dishwasher(s), Dryer(s), Microwave(s), Refrigerator(s), Washer(s), Water Heater: Electric, Water Heater Location: Lower Level
Features
- Bath Off Primary, Ceiling Fan(s)
- Flooring: Concrete, Hardwood, Slate
- Doors: French Doors
- Windows: Skylight(s)
- Basement: Finished
- Number of fireplaces: 2
- Fireplace features: Wood Burning, Lower Level: 1, Main Level: 1, Fireplace
Interior area
- Total structure area: 3,108
- Total interior livable area: 3,108 sqft
Video & virtual tour
Property
Parking
- Total spaces: 2
- Parking features: Detached Garage, RV Parking
- Has garage: Yes
- Covered spaces: 2
Features
- Levels: Two
- Stories: 2
- Entry location: Main
- Patio & porch: Bath Off Primary, Ceiling Fan(s), Fireplace, French Doors, Security System, Skylight(s), Vaulted Ceiling(s), Walk-In Closet(s), Water Heater
- Has view: Yes
- View description: Mountain(s), Territorial
Lot
- Size: 4.66 Acres
- Features: Adjacent to Public Land, Open Lot, Deck, Patio, RV Parking
- Topography: Level,Partial Slope,Terraces
- Residential vegetation: Brush, Garden Space
Details
- Parcel number: 212124000050
- Zoning description: Jurisdiction: County
- Special conditions: Standard
- Other equipment: Leased Equipment: No
Construction
Type & style
- Home type: SingleFamily
- Architectural style: Craftsman,2 Story
- Property subtype: Single Family Residence
Materials
- Stone, Wood Siding
- Foundation: Poured Concrete
- Roof: Metal
Condition
- Very Good
- Year built: 2007
- Major remodel year: 2007
Utilities & green energy
- Electric: Company: Chelan County PUD
- Sewer: Septic Tank, Company: 3 Bedroom Septic
- Water: Individual Well, Company: Private Well, Company: 50psi
- Utilities for property: At&t
Community & HOA
Community
- Security: Security System
- Subdivision: Colockum
Location
- Region: Malaga
Financial & listing details
- Price per square foot: $225/sqft
- Tax assessed value: $374,531
- Annual tax amount: $3,374
- Date on market: 7/9/2026
- Cumulative days on market: 66 days
- Listing terms: Conventional
- Inclusions: Dishwasher(s), Dryer(s), Leased Equipment, Microwave(s), Refrigerator(s), Stove(s)/Range(s), Washer(s)
Estimated market value
$689,400
$655,000 - $724,000
$3,261/mo
Price history
| Date | Event | Price |
|---|---|---|
| 8/18/2026 | Price change | $699,000-1.5%$225/sqft |
Source:  NWMLS as distributed by MLS GRID #2552515 Report a problem NWMLS as distributed by MLS GRID #2552515 Report a problem | ||
| 7/10/2026 | Listed for sale | $710,000+1320%$228/sqft |
Source: NWMLS as distributed by MLS GRID #2552515 Report a problem | ||
| 1/26/2007 | Sold | $50,000-35.5%$16/sqft |
Source: Public Record Report a problem | ||
| 10/11/2005 | Sold | $77,500$25/sqft |
Source: Public Record Report a problem | ||
Public tax history
| Year | Property taxes | Tax assessment |
|---|---|---|
| 2024 | $3,260 +3.6% | $374,531 -0.9% |
| 2023 | $3,146 +8.7% | $377,743 +14.8% |
| 2022 | $2,896 -14.1% | $328,982 -5% |
| 2021 | $3,370 -3.9% | $346,305 +2.9% |
| 2020 | $3,507 +24.7% | $336,543 +17.9% |
| 2018 | $2,811 -15.4% | $285,425 +2.8% |
| 2017 | $3,324 +24.8% | $277,783 +0.9% |
| 2016 | $2,663 | $275,425 +4.1% |
| 2015 | $2,663 | $264,561 +8.4% |
| 2013 | $2,663 | $244,040 -0.8% |
| 2012 | -- | $246,030 |
| 2011 | $2,507 -2.2% | $246,030 |
| 2010 | $2,562 | $246,030 |
Find assessor info on the county website
Monthly payment
Est. payment
Payment breakdown
Explore the cost of this home by adjusting the details. Changes won't be saved.Climate risks
Neighborhood: 98828
Nearby schools
Schools provided by the listing agent
- High: Wenatchee High
Source: NWMLS as distributed by MLS GRID. This data may not be complete. We recommend contacting the local school district to confirm school assignments for this home.
Similar homes
- $749,9004 bd3 ba2.6k sqft2610 Tuscany Lane, Malaga, WA 98828Active
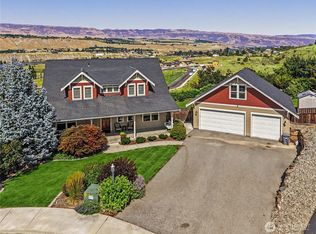 MLS ID #2545405, Kelly Boyle. NWMLS as distributed by MLS GRID
 - $799,9993 bd2 ba2k sqftLong Legal, Malaga, WA 98828Active
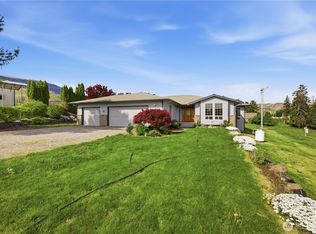 MLS ID #2511795, Ashley Stanaway. NWMLS as distributed by MLS GRID
 - $675,0004 bd3 ba2k sqft5579 Big Springs Ranch Road, Wenatchee, WA 98801Active
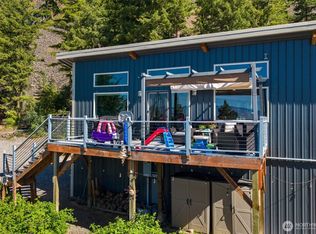 MLS ID #2539896, Dane Lewman. NWMLS as distributed by MLS GRID
 - $699,0003 bd2 ba2.5k sqft1310 Red Apple Road, Wenatchee, WA 98801Active
 MLS ID #2546588, Liz Stewart. NWMLS as distributed by MLS GRID
