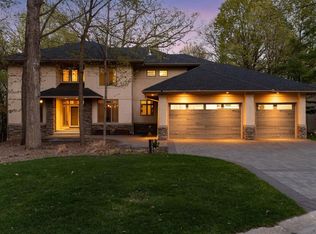
Exceptional residence offering 6,400 finished square feet of thoughtfully designed living space on a private lot surrounded by lush, mature landscaping. Meticulously maintained and recently refreshed with fresh paint and refreshed carpeting, this 6-bedroom, 7-bathroom home blends timeless design, quality craftsmanship, and everyday functionality.
The upper level features five spacious bedrooms, each with its own private bathroom, providing exceptional comfort, privacy, and convenience for family and guests alike.
From the inviting 3-season porch with fireplace to the impressive sport court, the home is designed for both sophisticated entertaining and comfortable daily living. Expansive spaces, elevated details, and carefully considered finishes create a sense of quality throughout, while the beautifully landscaped grounds provide privacy and a serene backdrop.
A truly special home that delivers exceptional space, thoughtful design, and craftsmanship.
Active
$2,250,000
7400 Dogwood Rd, Excelsior, MN 55331
6beds
6,423sqft
Single Family
Built in 2016
0.67 Acres Lot
$2,166,800 Zestimate®
$350/sqft
$-- HOA
What's special
Impressive sport courtExpansive spaces
- 19 days
- 1,419
- 66
Zillow last checked:
Listing updated:
Listed by:
Drew Hueler 612-701-3124,
Coldwell Banker Realty
Source: NorthstarMLS as distributed by MLS GRID,MLS#: 7091317
Facts & features
Interior
Bedrooms & bathrooms
- Bedrooms: 6
- Bathrooms: 7
- Full bathrooms: 3
- 3/4 bathrooms: 3
- 1/2 bathrooms: 1
Bedroom
- Level: Upper
- Area: 252 Square Feet
- Dimensions: 18 x 14
Bedroom 2
- Level: Upper
- Area: 144 Square Feet
- Dimensions: 12 x 12
Bedroom 3
- Level: Upper
- Area: 169 Square Feet
- Dimensions: 13 x 13
Bedroom 4
- Level: Upper
- Area: 169 Square Feet
- Dimensions: 13 x 13
Bedroom 5
- Level: Upper
- Area: 192 Square Feet
- Dimensions: 16 x 12
Bedroom 6
- Level: Lower
- Area: 143 Square Feet
- Dimensions: 13 x 11
Other
- Level: Lower
- Area: 672 Square Feet
- Dimensions: 28 x 24
Dining room
- Level: Main
- Area: 208 Square Feet
- Dimensions: 16 x 13
Family room
- Level: Main
- Area: 342 Square Feet
- Dimensions: 19 x 18
Family room
- Level: Lower
- Area: 288 Square Feet
- Dimensions: 18 x 16
Kitchen
- Level: Main
- Area: 234 Square Feet
- Dimensions: 18 x 13
Living room
- Level: Main
- Area: 208 Square Feet
- Dimensions: 16 x 13
Office
- Level: Main
- Area: 156 Square Feet
- Dimensions: 13 x 12
Heating
- Forced Air, Fireplace(s), In-Floor Heating
Cooling
- Central Air
Appliances
- Included: Air-To-Air Exchanger, Cooktop, Dishwasher, Disposal, Humidifier, Microwave, Range, Refrigerator, Wall Oven
- Laundry: Laundry Room, Upper Level
Features
- Basement: Daylight,Finished,Walk-Out Access
- Number of fireplaces: 2
- Fireplace features: Family Room, Gas, Living Room
Interior area
- Total structure area: 6,423
- Total interior livable area: 6,423 sqft
- Finished area above ground: 4,233
- Finished area below ground: 2,190
Property
Parking
- Total spaces: 4
- Parking features: Attached, Heated Garage, Insulated Garage, Other, Storage
- Attached garage spaces: 4
Accessibility
- Accessibility features: None
Features
- Levels: Two
- Stories: 2
Lot
- Size: 0.67 Acres
Details
- Foundation area: 1771
- Parcel number: 250570020
- Zoning description: Residential-Single Family
Construction
Type & style
- Home type: SingleFamily
- Property subtype: Single Family
Condition
- New construction: No
- Year built: 2016
Utilities & green energy
- Gas: Natural Gas
- Sewer: City Sewer/Connected
- Water: City Water/Connected
Community & HOA
Community
- Subdivision: Arbor Cove
HOA
- Has HOA: No
Location
- Region: Excelsior
Financial & listing details
- Price per square foot: $350/sqft
- Tax assessed value: $1,449,200
- Annual tax amount: $16,762
- Date on market: 8/21/2026
Estimated market value
$2,166,800
$2.06M - $2.28M
$7,264/mo
Price history
| Date | Event | Price |
|---|---|---|
| 8/21/2026 | Listed for sale | $2,250,000+107.9%$350/sqft |
Source:  NorthstarMLS as distributed by MLS GRID #7091317 Report a problem NorthstarMLS as distributed by MLS GRID #7091317 Report a problem | ||
| 2/28/2017 | Sold | $1,082,374$169/sqft |
Source: NorthstarMLS as distributed by MLS GRID #4791808 Report a problem | ||
| 2/3/2017 | Pending sale | $1,082,374$169/sqft |
Source: Coldwell Banker Burnet - Eden Prairie #4791808 Report a problem | ||
| 2/3/2017 | Listed for sale | $1,082,374+282.5%$169/sqft |
Source: Coldwell Banker Burnet - Eden Prairie #4791808 Report a problem | ||
| 12/4/2015 | Sold | $282,950-1%$44/sqft |
Source: NorthstarMLS as distributed by MLS GRID #4657506 Report a problem | ||
| 10/28/2015 | Price change | $285,900-4.7%$45/sqft |
Source: RE/MAX Results #4657506 Report a problem | ||
| 9/16/2015 | Listed for sale | $299,900$47/sqft |
Source: RE/MAX Results #4616523 Report a problem | ||
Public tax history
| Year | Property taxes | Tax assessment |
|---|---|---|
| 2025 | $16,762 +4.7% | $1,449,200 +0.6% |
| 2024 | $16,006 -0.9% | $1,440,900 +3.9% |
| 2023 | $16,144 -7.1% | $1,387,100 -1.9% |
| 2022 | $17,384 +3.8% | $1,414,100 +5.9% |
| 2021 | $16,752 -2.1% | $1,335,100 +1.5% |
| 2020 | $17,120 +2.1% | $1,315,500 |
| 2019 | $16,768 | $1,315,500 +9.1% |
| 2017 | $16,768 +419.1% | $1,205,300 +548% |
| 2016 | $3,230 | $186,000 +45.7% |
| 2015 | $3,230 | $127,700 |
Find assessor info on the county website
Monthly payment
Est. payment
Payment breakdown
Explore the cost of this home by adjusting the details. Changes won't be saved.Climate risks
Neighborhood: 55331
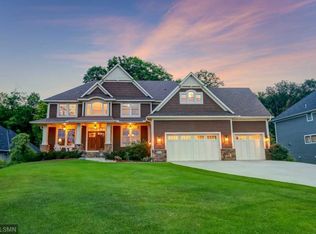
Similar homes
- $2,499,7005 bd8 ba7.9k sqft27630 Virginia Cv, Shorewood, MN 55331For Sale
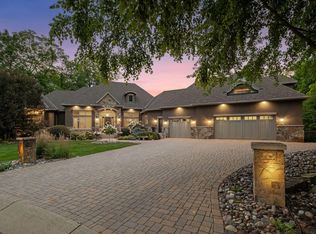
 MLS ID #7121276, Margaret P Trenary, Trenary Realty Group. NorthstarMLS as distributed by MLS GRID
 - $2,279,0174 bd4 ba5k sqft3941 White Oak Ln, Excelsior, MN 55331For Sale
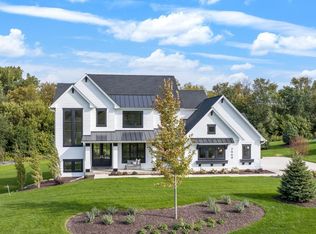 MLS ID #6818893, Sharla K Stafford, Coldwell Banker Realty. NorthstarMLS as distributed by MLS GRID
 - $2,295,0006 bd5 ba6.1k sqft2735 Deer Run Trl E, Long Lake, MN 55356For Sale
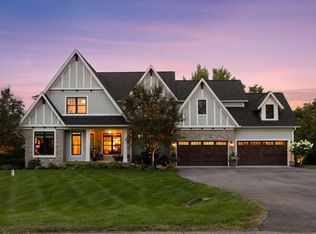 MLS ID #7125908, Mimi Bendickson, Compass. NorthstarMLS as distributed by MLS GRID
 - $1,560,0005 bd5 ba6k sqft25695 Maple View Ct, Shorewood, MN 55331For Sale
 MLS ID #7134069, Arthur D Hays, Lakes Sotheby's International Realty. NorthstarMLS as distributed by MLS GRID
 - $1,599,0004 bd4 ba5.7k sqft6480 Yosemite, Excelsior, MN 55331For SaleMLS ID #7103957, Hans C Zinn, Coldwell Banker Realty. NorthstarMLS as distributed by MLS GRID
- $1,749,0005 bd5 ba5.2k sqft4264 Woodland Ct, Excelsior, MN 55331For SaleMLS ID #7134386, Jeff Martineau, Coldwell Banker Realty. NorthstarMLS as distributed by MLS GRID
- $2,450,0003 bd3 ba3.7k sqft3921 White Oak Ln, Excelsior, MN 55331For SaleMLS ID #6818895, Sharla K Stafford, Coldwell Banker Realty. NorthstarMLS as distributed by MLS GRID
- $1,934,6155 bd5 ba4.5k sqft3981 White Oak Ln, Excelsior, MN 55331For SaleMLS ID #6818889, Sharla K Stafford, Coldwell Banker Realty. NorthstarMLS as distributed by MLS GRID
- $1,995,0006 bd5 ba6.8k sqft19055 Ridgewood Rd, Deephaven, MN 55391For SaleMLS ID #7128938, Shelly Kilibarda, Coldwell Banker Realty. NorthstarMLS as distributed by MLS GRID
- $1,689,0004 bd5 ba4.2k sqft6065 Apple Rd, Shorewood, MN 55331For SaleMLS ID #7071691, Cheryl A Helwig, Counselor Realty, Inc. NorthstarMLS as distributed by MLS GRID
- $2,000,0005 bd5 ba7.8k sqft130 Bergamot Dr, Hamel, MN 55340For SaleMLS ID #7138334, Aaron R Lowe, Compass. NorthstarMLS as distributed by MLS GRID
- $1,700,0003 bd3 ba3.6k sqft3961 White Oak Ln, Excelsior, MN 55331For SaleMLS ID #7103397, Sharla K Stafford, Coldwell Banker Realty. NorthstarMLS as distributed by MLS GRID
- $2,600,0005 bd7 ba6.6k sqft440 Stubbs Bay Rd, Orono, MN 55356For SaleMLS ID #7122077, Melissa M Olmscheid, Compass. NorthstarMLS as distributed by MLS GRID
- $2,650,0005 bd6 ba6.2k sqft4355 Trillium Ln W, Mound, MN 55364For SaleMLS ID #7080943, Aaron R Lowe, Compass. NorthstarMLS as distributed by MLS GRID
- $2,995,0005 bd6 ba6.1k sqft5570 Wedgewood Dr, Shorewood, MN 55331New ConstructionMLS ID #7102259, Jeff Martineau, Coldwell Banker Realty. NorthstarMLS as distributed by MLS GRID
- $2,245,0005 bd4 ba4.5k sqft5060 Edgewater Dr, Mound, MN 55364For SaleMLS ID #7036495, Carolyn Connelly, Coldwell Banker Realty. NorthstarMLS as distributed by MLS GRID
- $1,549,9005 bd5 ba5.6k sqft10053 Trails End Rd, Chanhassen, MN 55317For SaleMLS ID #7130110, Catherine A Seck, Edina Realty, Inc.. NorthstarMLS as distributed by MLS GRID
- $1,500,0005 bd6 ba7.2k sqft8662 Great Waters Alcove, Eden Prairie, MN 55347For SaleMLS ID #7132017, Ryan M Platzke, Coldwell Banker Realty - Southwest Regional. NorthstarMLS as distributed by MLS GRID
- $1,474,9505 bd5 ba6k sqft6102 Creek Ridge Ct, Minnetonka, MN 55345For SaleMLS ID #7128012, Dennis V Caslavka, Net Work Properties. NorthstarMLS as distributed by MLS GRID
- $1,849,9006 bd6 ba7.8k sqft18482 Bearpath Trl, Eden Prairie, MN 55347For SaleMLS ID #7076049, Don Maietta, GRI, Coldwell Banker Realty. NorthstarMLS as distributed by MLS GRID
