Priced below assessment! Great 5-bedroom, 3 full bath Brick Ranch style home with tons of potential. Professional photos and more remarks to follow. Property being Sold as-is.
Pending
$340,000
7400 Hopkins Rd, North Chesterfield, VA 23237
5beds
2,097sqft
Single Family Residence
Built in 1970
0.33 Acres Lot
$337,800 Zestimate®
$162/sqft
$-- HOA
What's special
Brick ranch style home
- 31 days
- 928
- 58
Likely to sell faster than
Zillow last checked:
Listing updated:
Listed by:
Christie Lomax 804-350-2023,
Virginia Capital Realty 804-545-6300
Source: CVRMLS,MLS#: 2626296 Originating MLS: Central Virginia Regional MLS
Originating MLS: Central Virginia Regional MLSFacts & features
Interior
Bedrooms & bathrooms
- Bedrooms: 5
- Bathrooms: 3
- Full bathrooms: 3
Other
- Description: Tub & Shower
- Level: First
Heating
- Baseboard, Electric
Cooling
- Central Air
Appliances
- Included: Electric Cooking, Electric Water Heater, Stove
- Laundry: Washer Hookup, Dryer Hookup
Features
- Double Vanity, Eat-in Kitchen, Fireplace, Laminate Counters, Bath in Primary Bedroom, Cable TV
- Flooring: Partially Carpeted, Wood
- Doors: Sliding Doors
- Basement: Crawl Space
- Attic: Access Only
- Number of fireplaces: 1
- Fireplace features: Masonry, Wood Burning
Interior area
- Total interior livable area: 2,097 sqft
- Finished area above ground: 2,097
- Finished area below ground: 0
Property
Parking
- Total spaces: 2
- Parking features: Attached, Circular Driveway, Driveway, Garage, Paved
- Attached garage spaces: 2
- Has uncovered spaces: Yes
Features
- Levels: One
- Stories: 1
- Patio & porch: Front Porch, Stoop, Deck, Porch
- Exterior features: Deck, Porch, Paved Driveway
- Pool features: None
- Fencing: Back Yard,Chain Link,Fenced,Partial
Lot
- Size: 0.33 Acres
Details
- Parcel number: 781677968500000
- Zoning description: R7
Construction
Type & style
- Home type: SingleFamily
- Architectural style: Ranch
- Property subtype: Single Family Residence
Materials
- Brick, Drywall
- Roof: Composition,Shingle
Condition
- Resale
- New construction: No
- Year built: 1970
Utilities & green energy
- Sewer: Septic Tank
- Water: Public
Community & HOA
Community
- Subdivision: Kimberly Acres
Location
- Region: North Chesterfield
Financial & listing details
- Price per square foot: $162/sqft
- Tax assessed value: $383,500
- Annual tax amount: $3,413
- Date on market: 9/24/2026
- Ownership: Individuals
- Ownership type: Sole Proprietor
Estimated market value
$337,800
$321,000 - $355,000
$2,812/mo
Price history
| Date | Event | Price |
|---|---|---|
| 10/20/2026 | Pending sale | $340,000$162/sqft |
Source:  CVRMLS #2626296 Report a problem CVRMLS #2626296 Report a problem | ||
| 9/25/2026 | Listed for sale | $340,000+76.4%$162/sqft |
Source: CVRMLS #2626296 Report a problem | ||
| 2/16/2019 | Listing removed | $192,733$92/sqft |
Source: Auction.com Report a problem | ||
| 2/11/2019 | Price change | $192,733+42.8%$92/sqft |
Source: Auction.com Report a problem | ||
| 2/5/2019 | Listed for sale | -- |
Source: Auction.com Report a problem | ||
| 12/23/2013 | Sold | $135,000-3.7%$64/sqft |
Source: CVRMLS #1323386 Report a problem | ||
| 10/3/2013 | Sold | $140,250-17%$67/sqft |
Source: Public Record Report a problem | ||
| 10/25/2005 | Sold | $169,000+25.2%$81/sqft |
Source: Public Record Report a problem | ||
| 11/24/2003 | Sold | $135,000$64/sqft |
Source: Public Record Report a problem | ||
Public tax history
| Year | Property taxes | Tax assessment |
|---|---|---|
| 2025 | $3,332 +3.8% | $374,400 +5% |
| 2024 | $3,209 +17.3% | $356,600 +18.6% |
| 2023 | $2,735 +3.4% | $300,600 +4.5% |
| 2022 | $2,646 +12.4% | $287,600 +16% |
| 2021 | $2,355 +3.2% | $247,900 +3.2% |
| 2020 | $2,283 +9.5% | $240,300 +9.5% |
| 2019 | $2,084 +6.7% | $219,400 +9.5% |
| 2018 | $1,954 +10.7% | $200,400 +5.4% |
| 2017 | $1,765 | $190,200 +5% |
| 2016 | $1,765 | $181,200 |
| 2015 | $1,765 +0.7% | $181,200 +0.7% |
| 2014 | $1,753 | $180,000 +0.3% |
| 2013 | -- | $179,400 -1.8% |
| 2012 | -- | $182,600 -4.8% |
| 2011 | -- | $191,800 -4.2% |
| 2010 | -- | $200,300 -10.7% |
| 2009 | -- | $224,400 +13% |
| 2008 | -- | $198,600 +12.5% |
| 2007 | -- | $176,500 +15.1% |
| 2005 | -- | $153,400 +3.5% |
| 2004 | -- | $148,200 +9.6% |
| 2003 | -- | $135,200 +0.4% |
| 2002 | -- | $134,700 +12.2% |
| 2001 | -- | $120,100 |
Find assessor info on the county website
Monthly payment
Est. payment
Payment breakdown
Explore the cost of this home by adjusting the details. Changes won't be saved.Climate risks
Neighborhood: 23237
Nearby schools
Schools provided by the listing agent
- Elementary: Beulah
- Middle: Falling Creek
- High: Meadowbrook
Source: CVRMLS. This data may not be complete. We recommend contacting the local school district to confirm school assignments for this home.
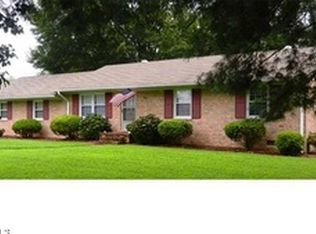
- $273,6003 bd1 ba1.4k sqft7406 Hopkins Rd, North Chesterfield, VA 23237Off Market
- $354,8004 bd3 ba1.8k sqft7401 Exwick Ln, North Chesterfield, VA 23237Off Market

- $331,4003 bd2 ba1.7k sqft7411 Exwick Ln, North Chesterfield, VA 23237Off Market
- $316,4003 bd2 ba1.3k sqft7320 Hopkins Rd, North Chesterfield, VA 23237Off Market
Similar homes
- $326,5003 bd2 ba2k sqft4511 Inca Dr, North Chesterfield, VA 23237For Sale
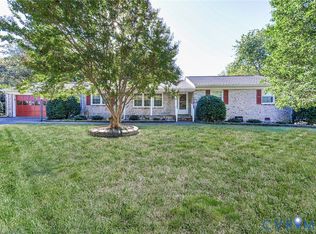 MLS ID #2628552, Keith Messer, Bradley Real Estate, LLC. CVRMLS
 - $399,9994 bd3 ba2.5k sqft4601 Black Oak Rd, North Chesterfield, VA 23237For Sale
 MLS ID #2625313, Roberta Johnson, First Choice Realty. CVRMLS
 - $405,0004 bd3 ba2.1k sqft8648 Pine Glade Ln, North Chesterfield, VA 23237For Sale
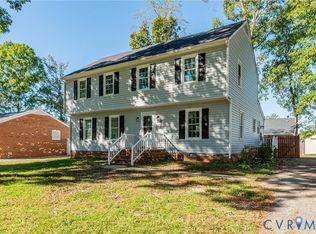 MLS ID #2628558, Monica Hanna, United Real Estate Richmond. CVRMLS
 - $--4 bd2 ba1.9k sqft6200 Halrose Ln, North Chesterfield, VA 23234Auction
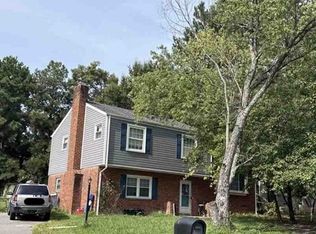 Xome
Xome
