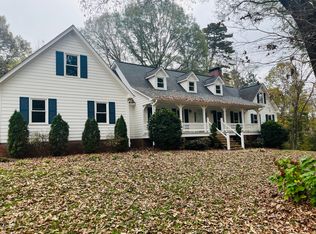
Vaulted pine ceilingsWarm rustic characterBeautifully wooded lotTree house with electricityReclaimed barnwood flooring
Discover a rare opportunity to enjoy a blend of privacy, nature, and convenience in one of Huntersville's most desirable locations. Nestled on a beautifully wooded lot, moments from Latta Nature Preserve, this charming home offers a peaceful retreat with direct access to miles of hiking, biking, horseback riding, paddeboarding, and outdoor recreation.
Inside, warm rustic character meets comfortable living. The open floor plan is filled with natural light and showcases vaulted pine ceilings and reclaimed barnwood flooring; creating an inviting gathering space. Large windows frame tranquil wooded views, bringing the beauty of the surrounding landscape indoors. The spacious primary suite features a private ensuite bath, while the secondary bedrooms offer flexibility for family, guests, or a home office. There is a large enclosed shed on the property for all of your storage needs. There is also a tree house with electricity.
Offering the feeling of a secluded countryside escape conveniently located to 485, this property delivers a lifestyle with tranquility and proximity.
12 days
|
648
|
42
|
Zillow last checked:
Listing updated:
Listed by:
Meredith Tomascakmeredith@hmproperties.com,
Corcoran HM Properties
Source: Canopy MLS as distributed by MLS GRID,MLS#: 4399650
Facts & features
Interior
Bedrooms & bathrooms
Bedrooms: 3
Bathrooms: 2
Full bathrooms: 2
Main level bedrooms: 3
Primary bedroom
Level: Main
Area: 206.62 Square Feet
Dimensions: 15' 6" X 13' 4"
Bedroom s
Level: Main
Area: 106.73 Square Feet
Dimensions: 11' 4" X 9' 5"
Bedroom s
Level: Main
Area: 124.63 Square Feet
Dimensions: 11' 4" X 11' 0"
Bathroom full
Level: Main
Bathroom full
Level: Main
Dining room
Level: Main
Area: 144.34 Square Feet
Dimensions: 12' 10" X 11' 3"
Family room
Level: Main
Area: 304.77 Square Feet
Dimensions: 17' 9" X 17' 2"
Kitchen
Level: Main
Laundry
Level: Main
Living room
Level: Main
Area: 508.08 Square Feet
Dimensions: 24' 0" X 21' 2"
Heating
Heat Pump
Cooling
Ceiling Fan(s), Central Air
Appliances
Included: Dishwasher, Electric Cooktop, Electric Oven, Electric Water Heater, Exhaust Fan, Exhaust Hood, Oven, Wall Oven
Laundry: Electric Dryer Hookup, Laundry Room, Main Level
Source: Canopy MLS as distributed by MLS GRID. This data may not be complete. We recommend contacting the local school district to confirm school assignments for this home.