Skip main navigation
For sale
  • $625,000

    7400 Silver View Ln, Raleigh, NC 27613

    4beds
    2,560sqft
    : Get pre-qualified
    Single Family Residence, Residential
    Built in 2003
    7,405.2 Square Feet Lot
    $609,200 Zestimate®
    $244/sqft
    $82/mo HOA

    What's special

    Gas fireplaceUpdated half bathCrown moldingBuilt-in bookcasesSeparate walk-in showerGrill patioPrivate fully fenced backyard
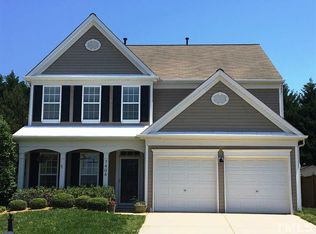
    Beautifully appointed home offering a perfect blend of elegance and functionality, featuring formal living and a formal dining room with tray ceiling, crown molding, chair rail, & wainscoting! The main-level office with French doors provides an ideal work-from-home space, while the inviting family room showcases a gas fireplace, built-in bookcases & seamless flow into the kitchen. The kitchen is designed for both everyday living and entertaining with granite countertops, tile backsplash, stainless steel appliances, island with breakfast bar, pantry & a bright breakfast area. Upstairs, you'll find a spacious primary suite with tray ceiling, walk-in closet, dual vanities, garden tub, separate walk-in shower & private water closet! Three secondary bedrooms offer comfortable space with nearby hall bath featuring dual sinks, along with ample linen storage closet. Step outside to enjoy a private, fully fenced backyard on a desirable corner lot, complete with a grill patio, raised garden bed, retaining wall with landscaping & a storage shed! The two-car garage features insulated finished walls and conditioned space tied to the home's HVAC. Additional highlights include updated flooring, an updated half bath, two HVAC systems (2016), and a 2022 roof with 50-year shingles and transferable warranty! Located in a community with clubhouse, pool, and fitness center, this home offers comfort, style & convenience! In addition, our preferred lender is offering up to 1% in lender credit, which can be applied toward closing costs or to help reduce the interest rate.
    21 days
    |
    1,111
    |
    86
    |

    Zillow last checked:

    Listing updated:

    Listed by:

    Samara Presley 919-883-7451,

    Smart Choice Realty Company

    Source: Doorify MLS,MLS#: 10165164MLS Logo

    Tour with a local agent

      Facts & features

      Interior

      Bedrooms & bathrooms
      • Bedrooms: 4
      • Bathrooms: 3
      • Full bathrooms: 2
      • 1/2 bathrooms: 1
      Heating
      • Central, Forced Air, Natural Gas
      Cooling
      • Ceiling Fan(s), Central Air, Dual, Electric
      Appliances
      • Included: Dishwasher, Electric Range, Microwave, Stainless Steel Appliance(s), Water Heater
      • Laundry: Laundry Closet, Upper Level
      Features
      • Bathtub/Shower Combination, Bookcases, Breakfast Bar, Built-in Features, Ceiling Fan(s), Crown Molding, Double Vanity, Entrance Foyer, Granite Counters, Kitchen Island, Pantry, Separate Shower, Soaking Tub, Tray Ceiling(s), Walk-In Closet(s), Walk-In Shower, Water Closet
      • Flooring: Carpet, Hardwood, Tile, Other
      • Doors: French Doors
      Interior area
      • Total structure area: 2,560
      • Total interior livable area: 2,560 sqft
      • Finished area above ground: 2,560
      • Finished area below ground: 0

      Property

      Parking
      • Total spaces: 2
      • Parking features: Attached, Driveway, Garage, Garage Faces Front, Kitchen Level, Valet
      • Attached garage spaces: 2
      Features
      • Levels: Two
      • Stories: 2
      • Patio & porch: Front Porch
      • Exterior features: Fenced Yard, Garden, Storage
      • Pool features: Community
      • Fencing: Back Yard, Privacy, Wood
      • Has view: Yes
      Lot
      • Size: 7,405.2 Square Feet
      Details
      • Additional structures: Shed(s)
      • Parcel number: 078709053264000 0305651
      • Zoning: R-4
      • Special conditions: Standard

      Construction

      Type & style
      • Home type: SingleFamily
      • Architectural style: Traditional, Transitional
      • Property subtype: Single Family Residence, Residential
      Materials
      • Brick, Vinyl Siding
      • Foundation: Slab
      • Roof: Shingle
      Condition
      • New construction: No
      • Year built: 2003

      Utilities & green energy

      • Sewer: Public Sewer
      • Water: Public

      Community & HOA

      Community
      • Features: Clubhouse, Fitness Center, Playground, Pool, Tennis Court(s)
      • Subdivision: Long Lake
      HOA
      • Has HOA: Yes
      • Amenities included: Fitness Center, Picnic Area, Playground, Pool, Tennis Court(s)
      • Services included: None
      • HOA fee: $82 monthly
      Location
      • Region: Raleigh

      Financial & listing details

      • Price per square foot: $244/sqft
      • Tax assessed value: $561,730
      • Annual tax amount: $4,918
      • Date on market: 5/6/2026

        Estimated market value

        $609,200

        $579,000 - $640,000

        $2,831/mo

        Price history

        DateEventPrice
        5/6/2026Listed for sale$625,000+127.3%$244/sqft
        Source: Doorify MLS #10165164 Report a problem
        7/8/2017Listing removed$2,195$1/sqft
        Source: Block & Associates Rty/Relocation #2134187 Report a problem
        6/14/2017Listed for rent$2,195$1/sqft
        Source: Block & Associates Rty/Relocation #2134187 Report a problem
        2/27/2012Sold$275,000$107/sqft
        Source: Public Record Report a problem
        1/12/2012Listed for sale$275,000+25.3%$107/sqft
        Source: The Pappalardo Real Estate Group - Keller Williams Preferred Report a problem
        4/14/2003Sold$219,500$86/sqft
        Source: Public Record Report a problem

        Public tax history

        YearProperty taxesTax assessment
        2025$4,919 +0.4%$561,730
        2024$4,899 +22%$561,730 +53.2%
        2023$4,016 +7.6%$366,647
        2022$3,732 +4%$366,647
        2021$3,587 $366,647
        2020-- $366,647 +21.7%
        2019$3,510 $301,159
        2018$3,510 +11.3%$301,159
        2017$3,153 +2.1%$301,159
        2016$3,088 -0.7%$301,159 +0.9%
        2015$3,110 $298,392
        2014-- $298,392
        2013-- $298,392
        2012-- $298,392 -2.5%
        2011-- $306,110
        2010-- $306,110
        2009-- $306,110
        2008-- --
        2007-- --
        2006-- --
        2005-- --
        2004-- --

        Find assessor info on the county website

        Monthly payment

        Est. payment

          Payment breakdown

          Explore the cost of this home by adjusting the details. Changes won't be saved.
          All calculations are estimates and provided by Zillow, Inc. for informational purposes only. Actual amounts may vary.
          HOA fees may include property taxes on listings classified as Co-Ops. Contact the listing agent and/or owner for fee details.
          Mortgage interest rates are dependent on a number of factors, including credit score, down payment, and repayment length. Interest rate data provided by Zillow Group Marketplace, Inc. as of 1/1/1970 from various mortgage lenders with which we have lead or other similar arrangements; the Estimated Payment is an average of those rates.
          See how much you could borrow to make a competitive offer.

          Climate risks

          Neighborhood: Northwest Raleigh

          Getting around

          15 / 100
          Minimal Transit

          Nearby schools

          GreatSchools rating
          Schools provided by the listing agent
          • Elementary: Wake - Hilburn Academy
          • Middle: Wake - Leesville Road
          • High: Wake - Leesville Road

          Source: Doorify MLS. This data may not be complete. We recommend contacting the local school district to confirm school assignments for this home.

          A local agent can set up tours, give advice and negotiate with sellers.

          Browse local experts

          Similar homes

          Skip to the end of the carouselSkip to the beginning of the carousel