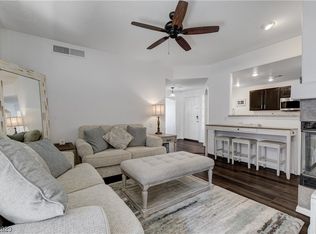
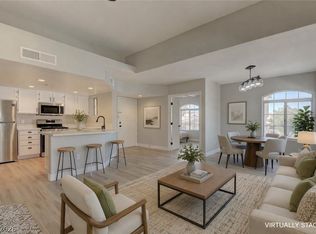
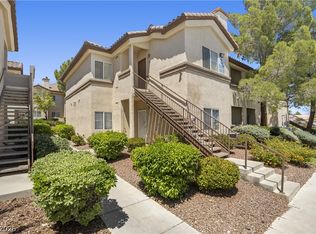
Fantastic Upstаіrѕ Two-Βedrοom Condo in a Gated Cοmmunitу! Welcome home to this beautifully upgraded 2-bedroom, 2-bathroom condo featuring fresh interior paint, new window blinds, a newer HVAC system installed in 2023, and upgraded tile flooring laid on the diagonal. The updated kitchen boasts quartz countertops, white cabinetry, breakfast bar, pantry, and new stainless-steel appliances, including a refrigerator, gas range, dishwasher, and microwave. Inviting great room features a ceiling fan, two-way gas fireplace, tile flooring, and direct access to the balcony. Primary suite offers double-door entry, ceiling fan, vaulted ceiling, balcony access, a walk-in closet with mirrored doors, and bathroom with dual sinks and a shower. The secondary bedroom includes a ceiling fan and tile flooring, while the secondary bathroom offers a raised vanity and tub/shower combination. Laundry room with cabinets and washer/dryer, plus an assigned covered parking space. Gated community offering a community pool and spa, ideally situated near Spring Valley Community Park, shopping, dining, entertainment, and more!
Active
$228,800
7400 W Flamingo Rd APT 2051, Spring Valley, NV 89147
2beds
1,043sqft
Condominium
Built in 1995
-- sqft lot
$224,900 Zestimate®
$219/sqft
$250/mo HOA
What's special
Community pool and spaQuartz countertopsUpdated kitchenVaulted ceilingInviting great roomNew stainless-steel appliancesTwo-way gas fireplace
- 45 days
- 199
- 22
Zillow last checked:
Listing updated:
Listed by:
Laura E. Harbison B.0026537 702-777-1234,
Realty Executives Southern
Source: LVR,MLS#: 2803615 Originating MLS: Greater Las Vegas Association of Realtors Inc
Originating MLS: Greater Las Vegas Association of Realtors IncFacts & features
Interior
Bedrooms & bathrooms
- Bedrooms: 2
- Bathrooms: 2
- Full bathrooms: 1
- 3/4 bathrooms: 1
Primary bedroom
- Description: Ceiling Fan,Ceiling Light,Mirrored Door,Pbr Separate From Other,Walk-In Closet(s)
- Dimensions: 12x16
Bedroom 2
- Description: Ceiling Fan,Ceiling Light,Closet,TV/ Cable
- Dimensions: 10x13
Primary bathroom
- Description: Double Sink,Shower Only
Dining room
- Description: Formal Dining Room
- Dimensions: 10x9
Great room
- Description: Upstairs
- Dimensions: 16x14
Kitchen
- Description: Breakfast Bar/Counter,Pantry,Quartz Countertops,Tile Flooring
Heating
- Central, Gas
Cooling
- Central Air, Electric
Appliances
- Included: Dryer, Dishwasher, Disposal, Gas Range, Gas Water Heater, Microwave, Refrigerator, Washer
- Laundry: Gas Dryer Hookup, Laundry Room, Upper Level
Features
- Ceiling Fan(s), Window Treatments
- Flooring: Tile
- Windows: Blinds, Double Pane Windows
- Number of fireplaces: 1
- Fireplace features: Gas, Great Room, Multi-Sided
Interior area
- Total structure area: 1,043
- Total interior livable area: 1,043 sqft
Video & virtual tour
Property
Parking
- Total spaces: 1
- Parking features: Assigned, Covered, Detached Carport, Guest
- Carport spaces: 1
Features
- Stories: 2
- Patio & porch: Balcony
- Exterior features: Balcony, Sprinkler/Irrigation
- Pool features: Association, Community
- Fencing: Full
Lot
- Features: Drip Irrigation/Bubblers, Landscaped, Rocks, Trees, < 1/4 Acre
Details
- Parcel number: 16315417019
- Zoning description: Multi-Family,Single Family
- Horse amenities: None
Construction
Type & style
- Home type: Condo
- Architectural style: Two Story
- Property subtype: Condominium
- Attached to another structure: Yes
Materials
- Frame, Stucco
- Roof: Pitched,Tile
Condition
- Resale
- Year built: 1995
Utilities & green energy
- Electric: Photovoltaics None
- Sewer: Public Sewer
- Water: Public
- Utilities for property: Cable Available
Green energy
- Energy efficient items: Windows
Community & HOA
Community
- Features: Pool
- Security: Gated Community
- Subdivision: Finisterre Condo Phase 3
HOA
- Has HOA: Yes
- Amenities included: Gated, Pool, Spa/Hot Tub
- Services included: Association Management, Maintenance Grounds, Recreation Facilities, Reserve Fund, Security, Trash, Water
- HOA fee: $250 monthly
- HOA name: Altair
- HOA phone: 702-656-4824
Location
- Region: Spring Valley
Financial & listing details
- Price per square foot: $219/sqft
- Tax assessed value: $134,037
- Annual tax amount: $1,044
- Date on market: 8/26/2026
- Listing agreement: Exclusive Right To Sell
- Listing terms: Cash,Conventional
- Ownership: Condominium
- Road surface type: Paved
Estimated market value
$224,900
$214,000 - $236,000
$1,511/mo
Price history
| Date | Event | Price |
|---|---|---|
| 8/25/2026 | Listed for sale | $228,800+95.6%$219/sqft |
Source:  LVR #2803615 Report a problem LVR #2803615 Report a problem | ||
| 12/15/2015 | Listing removed | $800$1/sqft |
Source: Northcap Residential #1591316 Report a problem | ||
| 12/1/2015 | Listed for rent | $800$1/sqft |
Source: Northcap Residential #1591316 Report a problem | ||
| 9/10/2003 | Sold | $117,000+32.2%$112/sqft |
Source: Public Record Report a problem | ||
| 3/1/2001 | Sold | $88,500+1.1%$85/sqft |
Source: Public Record Report a problem | ||
| 8/18/1995 | Sold | $87,500$84/sqft |
Source: Public Record Report a problem | ||
Public tax history
| Year | Property taxes | Tax assessment |
|---|---|---|
| 2026 | $1,097 +8% | $46,913 -4.8% |
| 2025 | $1,016 +7.9% | $49,302 +4.7% |
| 2024 | $941 +8% | $47,082 +16.4% |
| 2023 | $872 +8% | $40,439 +5.3% |
| 2022 | $807 +7.8% | $38,396 +0.3% |
| 2021 | $749 +4.9% | $38,280 +5.1% |
| 2020 | $714 +4.8% | $36,438 +22.8% |
| 2019 | $681 +6.9% | $29,680 |
| 2018 | $637 | $29,680 +2.9% |
| 2017 | $637 | $28,840 +4.4% |
| 2016 | $637 +3.6% | $27,635 +5.3% |
| 2015 | $615 | $26,247 +20.4% |
| 2014 | $615 | $21,792 |
| 2013 | -- | $21,792 +11.6% |
| 2012 | -- | $19,529 -20.6% |
| 2011 | -- | $24,596 +8.4% |
| 2010 | -- | $22,682 -39.8% |
| 2009 | -- | $37,687 |
| 2008 | -- | $37,687 -38.1% |
| 2007 | -- | $60,914 +12.6% |
| 2006 | -- | $54,121 +42.9% |
| 2005 | -- | $37,863 +18.8% |
| 2004 | -- | $31,868 +5.2% |
| 2003 | -- | $30,293 +1.3% |
| 2002 | -- | $29,910 +9.4% |
| 2001 | -- | $27,350 |
Find assessor info on the county website
Monthly payment
Est. payment
Payment breakdown
Explore the cost of this home by adjusting the details. Changes won't be saved.Climate risks
Neighborhood: Spring Valley
Nearby schools
Schools provided by the listing agent
- Elementary: Diskin, P.A.,Diskin, P.A.
- Middle: Lawrence
- High: Spring Valley HS
Source: LVR. This data may not be complete. We recommend contacting the local school district to confirm school assignments for this home.
- $230,0002 bd2 ba1k sqft7400 W Flamingo Rd APT 1051, Spring Valley, NV 89147Sold
- $283,0002 bd2 ba1k sqft7400 W Flamingo Rd APT 1057, Spring Valley, NV 89147Sold
- $232,0002 bd1 ba917 sqft7400 W Flamingo Rd APT 2056, Las Vegas, NV 89147Sold
- $205,0001 bd1 ba778 sqft7400 W Flamingo Rd APT 2058, Las Vegas, NV 89147Sold

Similar homes
- $259,9002 bd2 ba1k sqft7400 W Flamingo Rd APT 2088, Spring Valley, NV 89147For Sale
 MLS ID #2819007, James Dirig, LPT Realty, LLC. LVR
 - $219,5002 bd2 ba1k sqft7950 W Flamingo Rd Unit 1086, Las Vegas, NV 89147For Sale
 MLS ID #2807682, To Kim, Barrett & Co, Inc. LVR
 - $205,0002 bd2 ba911 sqft8101 W Flamingo Rd Unit 2109, Las Vegas, NV 89147For Sale
 MLS ID #2791966, Connor Powers, Award Realty. LVR
 - $237,5002 bd2 ba890 sqft8501 W University Ave Unit 2089, Las Vegas, NV 89147For Sale
 MLS ID #2816458, Janine Tran, Accord Realty LLC. LVR
