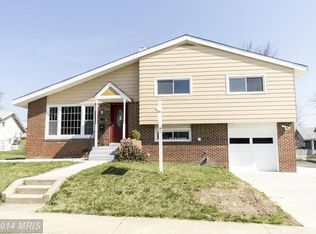
Discover an exceptional investment opportunity in the desirable Shirley Hills neighborhood! This split-level home, built in 1957, features a solid brick and vinyl siding exterior, ensuring durability. With 1,896 sq. ft. of finished space, this property showcases three spacious bedrooms and two full bathrooms, including a walk-in shower and a classic tub-shower combo. Venture inside to find a warm and inviting interior with a blend of carpet, ceramic tile, and hardwood flooring. The living room with high ceiling and dining area with sliding door to the screened porch create a perfect setting for gatherings. The unfinished basement offers endless possibilities for customization, whether for additional living space or storage, maximizing your investment potential. The exterior features a deck, ideal for outdoor relaxation, while the partly wooded lot provides a serene backdrop. With a concrete driveway, convenience is at your fingertips. The property also includes a shed for extra storage. Home is conveniently close to Liberty Crest Shopping Center, Tropical Marketplace, local dining, and major routes such as I-695. This property is not just a home; it's a smart investment in your future. Don't miss out on this opportunity to secure a valuable asset in a thriving market!
Sold for $260,000
Zestimate®
$260,000
7402 Shirley Rd, Baltimore, MD 21207
3beds
1,896sqft
Single Family Residence
Built in 1957
0.25 Acres Lot
$260,000 Zestimate®
$137/sqft
$2,534 Estimated rent
Home value
$260,000
$239,000 - $281,000
$2,534/mo
Zestimate® history
Owner options
List your home for rent
$2,534/mo
Rent Zestimate®
Find your next renter with Zillow Rental Manager. Plus, with online applications, you can quickly screen prospective tenants – for free.
$2,534/mo
Rent Zestimate®
Refinance and save
$1,747/mo
Est. payment
Refinancing to a lower rate could help reduce your monthly payments and save thousands over the life of the loan.
$1,747/mo
Est. payment
Explore your selling options
Work with a Zillow partner agent
Leverage their expertise and Zillow's premium Showcase listings to get your home seen by more buyers.
Get startedList with your own agent
Get your home in front of millions of buyers by listing it on Zillow.
Learn how to do itSell it yourself
Take full control of how buyers see your home on Zillow by listing For Sale by Owner (FSBO).
List your homeWhat's special
Classic tub-shower comboWalk-in showerWarm and inviting interiorShed for extra storageThree spacious bedrooms
Zillow last checked:
Listing updated:
Listed by:
Gina Gargeu 410-547-1116,
Century 21 Downtown
Bought with:
Aliyan Raza
Taylor Properties
Source: Bright MLS,MLS#: MDBC2173086
Facts & features
Interior
Bedrooms & bathrooms
- Bedrooms: 3
- Bathrooms: 2
- Full bathrooms: 2
Rooms
- Room types: Living Room, Dining Room, Primary Bedroom, Bedroom 2, Bedroom 3, Kitchen, Laundry, Recreation Room, Bathroom 2, Primary Bathroom
Primary bedroom
- Features: Ceiling Fan(s), Flooring - HardWood, Attached Bathroom
- Level: Upper
Bedroom 2
- Features: Ceiling Fan(s), Flooring - HardWood
- Level: Upper
Bedroom 3
- Features: Ceiling Fan(s), Flooring - HardWood
- Level: Upper
Primary bathroom
- Features: Flooring - Ceramic Tile, Bathroom - Walk-In Shower
- Level: Upper
Bathroom 2
- Features: Bathroom - Tub Shower, Flooring - Ceramic Tile
- Level: Upper
Dining room
- Features: Flooring - Ceramic Tile
- Level: Main
Kitchen
- Features: Flooring - Ceramic Tile
- Level: Main
Laundry
- Features: Flooring - Concrete
- Level: Lower
Living room
- Features: Flooring - Carpet
- Level: Main
Recreation room
- Features: Flooring - Carpet
- Level: Lower
Heating
- Forced Air, Natural Gas
Cooling
- Ceiling Fan(s), Electric
Appliances
- Included: Gas Water Heater
- Laundry: Laundry Room
Features
- Bathroom - Tub Shower, Bathroom - Walk-In Shower, Ceiling Fan(s), Dining Area, Kitchen - Table Space, Dry Wall, Paneled Walls, Plaster Walls, 9'+ Ceilings
- Flooring: Carpet, Ceramic Tile, Hardwood
- Doors: Six Panel, Sliding Glass
- Basement: Unfinished,Interior Entry,Connecting Stairway
- Has fireplace: No
Interior area
- Total structure area: 2,546
- Total interior livable area: 1,896 sqft
- Finished area above ground: 1,896
- Finished area below ground: 0
Property
Parking
- Parking features: Concrete, Off Street, Driveway
- Has uncovered spaces: Yes
Accessibility
- Accessibility features: None
Features
- Levels: Multi/Split,Three
- Stories: 3
- Patio & porch: Deck, Enclosed, Porch
- Exterior features: Sidewalks
- Pool features: None
- Fencing: Back Yard
Lot
- Size: 0.25 Acres
- Features: Front Yard, Rear Yard, Wooded
Details
- Additional structures: Above Grade, Below Grade
- Parcel number: 04020218720800
- Zoning: RESIDENTIAL
- Special conditions: Short Sale
Construction
Type & style
- Home type: SingleFamily
- Property subtype: Single Family Residence
Materials
- Brick, Combination, Frame, Vinyl Siding
- Foundation: Concrete Perimeter
Condition
- New construction: No
- Year built: 1957
Utilities & green energy
- Sewer: Public Sewer
- Water: Public
Community & HOA
Community
- Subdivision: Shirley Hills
HOA
- Has HOA: No
Location
- Region: Baltimore
Financial & listing details
- Price per square foot: $137/sqft
- Tax assessed value: $242,033
- Annual tax amount: $2,889
- Date on market: 8/16/2026
- Listing agreement: Exclusive Right To Sell
- Ownership: Fee Simple
Price history
| Date | Event | Price |
|---|---|---|
| 9/11/2026 | Sold | $260,000+4%$137/sqft |
Source:  Bright MLS #MDBC2173086 Report a problem Bright MLS #MDBC2173086 Report a problem | ||
| 8/26/2026 | Pending sale | $249,900$132/sqft |
Source: Bright MLS #MDBC2173086 Report a problem | ||
| 8/16/2026 | Listed for sale | $249,900+220.4%$132/sqft |
Source: Bright MLS #MDBC2173086 Report a problem | ||
| 6/29/1988 | Sold | $78,000$41/sqft |
Source: Agent Provided Report a problem | ||
Public tax history
| Year | Property taxes | Tax assessment |
|---|---|---|
| 2026 | $3,469 +3.3% | $242,033 +1.5% |
| 2025 | $3,359 +18.1% | $238,367 +1.6% |
| 2024 | $2,845 +5% | $234,700 +5% |
| 2023 | $2,709 +5.3% | $223,500 -4.8% |
| 2022 | $2,573 +5.6% | $234,700 +16.7% |
| 2021 | $2,437 +3.4% | $201,100 +3.4% |
| 2020 | $2,356 +3.6% | $194,400 -3.3% |
| 2019 | $2,275 +3.7% | $201,100 +11.1% |
| 2018 | $2,194 +3% | $181,000 +3% |
| 2017 | $2,130 +0.3% | $175,733 +3.1% |
| 2016 | $2,123 | $170,467 +3.2% |
| 2015 | $2,123 | $165,200 |
| 2014 | $2,123 | $165,200 |
| 2013 | -- | $165,200 -9.6% |
| 2012 | -- | $182,700 |
| 2011 | -- | $182,700 |
| 2010 | -- | $182,700 -19.3% |
| 2009 | -- | $226,530 +19% |
| 2008 | -- | $190,406 +23.4% |
| 2007 | -- | $154,283 +30.6% |
| 2006 | -- | $118,160 +3.6% |
| 2005 | -- | $114,080 +3.7% |
| 2004 | -- | $110,000 +3.9% |
| 2003 | -- | $105,920 +3.9% |
| 2002 | -- | $101,960 +4% |
| 2001 | -- | $98,000 |
Find assessor info on the county website
Neighborhood: 21207
Nearby homes
- $311,800-- bd2 ba1.8k sqft7404 Shirley Rd, Baltimore, MD 21207Off Market
- $318,2003 bd2 ba1.8k sqft7406 Brompton Rd, Gwynn Oak, MD 21207Off Market
- $283,300-- bd1 ba1.6k sqft7406 Shirley Rd, Baltimore, MD 21207Off Market
- $374,8003 bd3 ba1.6k sqft7408 Brompton Rd, Baltimore, MD 21207Off Market
- $285,200-- bd1 ba1.8k sqft7403 Shirley Rd, Baltimore, MD 21207Off Market
- $293,300-- bd2 ba1.6k sqft7405 Shirley Rd, Baltimore, MD 21207Off Market
- $325,0003 bd2 ba1.6k sqft7407 Shirley Rd, Baltimore, MD 21207Sold
- $296,700-- bd2 ba1.6k sqft3403 Croydon Rd, Baltimore, MD 21207Off Market
Nearby schools
GreatSchools rating
- 6/10Woodmoor Elementary SchoolGrades: PK-5Distance: 0.4 mi
- 5/10Woodlawn Middle SchoolGrades: 6-8Distance: 0.8 mi
- 5/10Pikesville High SchoolGrades: 9-12Distance: 3.3 mi
Schools provided by the listing agent
- District: Baltimore County Public Schools
Source: Bright MLS. This data may not be complete. We recommend contacting the local school district to confirm school assignments for this home.
Get a cash offer in 3 minutes
Find out how much your home could sell for in as little as 3 minutes with a no-obligation cash offer.
Estimated market value
$260,000
Get a cash offer in 3 minutes
Find out how much your home could sell for in as little as 3 minutes with a no-obligation cash offer.
Estimated market value
$260,000
- Maryland
- Baltimore County
- Lochearn
- 21207
- 7402 Shirley Rd
