Skip main navigation
Pending
  • $649,900

    7403 Travis Rd, Talbott, TN 37877

    4beds
    2,912sqft
    : 
    $3,791/mo
    Get pre-qualified
    Single Family Residence, Residential
    Built in 1920
    2.35 Acres Lot
    $628,600 Zestimate®
    $223/sqft
    $-- HOA

    What's special

    Spacious farm-style homeLarge great roomLarge covered front porchSmall rear screened porch
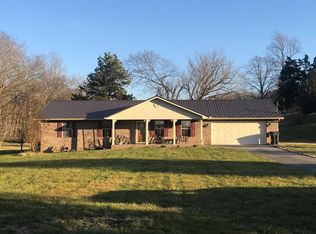
    Farm-Style Home on 2.35 Acres Near Cherokee Lake Welcome to this spacious farm-style home offering over 2,900 finished square feet of comfortable living space, plenty of room for entertaining, and an impressive collection of outdoor amenities--all situated on 2.35 level acres with mature shade trees. The home features 4 bedrooms and 3 full baths, with a convenient layout that includes 2 bedrooms and 2 full baths on the main level, plus 2 bedrooms and 1 full bath upstairs. There is also an office, a large great room, and a separate den featuring a wood-burning fireplace with a wood stove insert, creating a warm and inviting space for relaxing. The kitchen offers lots of cabinet space, and all appliances are included, making it ready for its new owners. A wonderful heated and cooled sunporch with lots of windows provides a bright space to enjoy the views and natural surroundings year-round. Outdoor living and entertaining are a highlight of this property. Enjoy the 16' x 32' in-ground swimming pool, complete with both shallow and deep ends. A covered patio beside the pool provides a great place to relax in the shade when you need a break from the sun. There is also a small rear screened porch and a large covered front porch, offering multiple places to enjoy the outdoors. For those needing plenty of garage and storage space, this property truly delivers with two detached garages. Garage #1 is located next to the home and features two garage doors with approximately 30' x 28' of space. Garage #2 offers three garage doors and approximately 40' x 36' of space, providing exceptional room for vehicles, equipment, hobbies, a workshop, or storage. The property is connected to public water and also has a private well, offering an excellent secondary water source for filling the pool, washing vehicles, watering the yard, and even a potential garden. Location is another major advantage. The property is just around the corner from Cherokee Lake, making it convenient for enjoying boating, fishing, and other lake activities. You're approximately 30 minutes from Exit 407 and the Gatlinburg/Pigeon Forge area, about 35 miles from Knoxville, and only 10 minutes from Walmart, retail shopping, and restaurants. With its spacious floor plan, multiple porches, swimming pool, two large detached garages, level acreage, mature trees, dual water sources, and convenient location near Cherokee Lake, this property offers the space and versatility you've been looking for. Come take a look and discover all that this unique East Tennessee property has to offer!
    19 days
    1,241
    109

    Zillow last checked:

    Listing updated:

    Listed by:

    John H. Ricker 423-231-1498,

    RE/MAX Real Estate Ten Midtown 423-581-8881

    Source: Lakeway Area AOR,MLS#: 712605MLS Logo

      Facts & features

      Interior

      Bedrooms & bathrooms
      • Bedrooms: 4
      • Bathrooms: 3
      • Full bathrooms: 3
      Heating
      • Central, Electric, Heat Pump
      Cooling
      • Central Air, Electric, Heat Pump
      Appliances
      • Included: Dishwasher, Electric Range, Electric Water Heater, Microwave, Refrigerator
      • Laundry: Electric Dryer Hookup, Main Level, Washer Hookup
      Features
      • Eat-in Kitchen, Breakfast Bar, Cathedral Ceiling(s), Ceiling Fan(s), Entrance Foyer, High Speed Internet, Natural Woodwork, Open Floorplan, Storage, Vaulted Ceiling(s), See Remarks
      • Flooring: Carpet, Hardwood, Laminate, Tile
      • Windows: Double Pane Windows, Tilt Windows, Vinyl Clad Frames
      • Basement: Block,Unfinished,Walk-Up Access
      • Number of fireplaces: 1
      • Fireplace features: Den, Wood Burning, Wood Burning Stove
      Interior area
      • Total interior livable area: 2,912 sqft
      • Finished area above ground: 2,912
      • Finished area below ground: 0

      Property

      Parking
      • Total spaces: 5
      • Parking features: Enclosed
      • Garage spaces: 5
      Features
      • Levels: Two
      • Stories: 2
      • Patio & porch: Covered, Front Porch, Patio, Porch, Rear Porch, Screened
      • Exterior features: Rain Gutters, Storage
      • Has private pool: Yes
      • Pool features: Fenced, Filtered, In Ground, Liner, See Remarks
      • Spa features: See Remarks
      • Fencing: Back Yard,Chain Link
      • Has view: Yes
      • View description: Panoramic, Pasture, Trees/Woods
      Lot
      • Size: 2.35 Acres
      • Dimensions: 297/342/304/314
      • Features: Back Yard, Front Yard, Level, Open Lot, Views
      Details
      • Additional structures: Storage, Workshop, See Remarks
      • Parcel number: 011.05
      • Special conditions: Standard

      Construction

      Type & style
      • Home type: SingleFamily
      • Architectural style: Traditional
      • Property subtype: Single Family Residence, Residential
      Materials
      • Vinyl Siding
      • Foundation: Block
      • Roof: Asphalt,Shingle
      Condition
      • New construction: No
      • Year built: 1920

      Utilities & green energy

      • Electric: 220 Volts in Laundry, Circuit Breakers
      • Sewer: Septic Tank
      • Water: Public, Well
      • Utilities for property: Cable Available, Electricity Connected, Water Connected, Fiber Internet

      Community & HOA

      Community
      • Subdivision: Other
      HOA
      • Has HOA: No
      Location
      • Region: Talbott

      Financial & listing details

      • Price per square foot: $223/sqft
      • Tax assessed value: $470,400
      • Annual tax amount: $1,728
      • Date on market: 8/14/2026
      • Inclusions: Kitchen appliances
      • Exclusions: safe in closet and personal property in garages.
      • Electric utility on property: Yes
      • Road surface type: Paved

        Estimated market value

        $628,600

        $597,000 - $660,000

        $2,301/mo

        Price history

        DateEventPrice
        8/28/2026Pending sale$649,900$223/sqft
        Source: Lakeway Area AOR #712605 Report a problem
        8/14/2026Listed for sale$649,900+267.2%$223/sqft
        Source: Lakeway Area AOR #712605 Report a problem
        8/12/2011Sold$177,000-4.3%$61/sqft
        Source: Public Record Report a problem
        5/25/2011Price change$184,900-7%$63/sqft
        Source: Bruce E. Webb #756294 Report a problem
        4/24/2011Price change$198,900-29.8%$68/sqft
        Source: Fannie Mae #756294 Report a problem
        4/21/2011Listed for sale--
        Source: isNowListed.com Report a problem
        4/13/2011Sold$283,303-4%$97/sqft
        Source: Public Record Report a problem
        4/4/2007Sold$295,000-4.8%$101/sqft
        Source: Public Record Report a problem
        10/27/2003Sold$310,000$106/sqft
        Source: Public Record Report a problem

        Public tax history

        YearProperty taxesTax assessment
        2025$1,729 +23.3%$117,600 +65.2%
        2024$1,402 $71,175
        2023$1,402 +0.5%$71,175 +0.5%
        2022$1,396 $70,850
        2021$1,396 +22%$70,850 +22%
        2020$1,144 +0.8%$58,050 +9%
        2019$1,135 $53,275
        2018$1,135 0%$53,275
        2017$1,135 $53,275
        2016$1,135 +15.2%$53,275
        2015$986 $53,275
        2014-- $53,275 +6.6%
        2013-- $50,000 -32.9%
        2011$1,378 $74,475
        2010$1,378 $74,475
        2009-- $74,475 +35.3%
        2008$1,211 $55,025
        2007$1,211 +4.8%$55,025
        2006$1,156 $55,025
        2005$1,156 -11%$55,025
        2004$1,299 +11.1%$55,025 +11.1%
        2003$1,169 $49,525 +54.5%
        2001-- $32,060 -75%
        2000-- $128,241
        Find assessor info on the county website

        Monthly payment

        Est. payment

        Payment breakdown

        Explore the cost of this home by adjusting the details. Changes won't be saved.
        All calculations are estimates and provided by Zillow, Inc. for informational purposes only. Actual amounts may vary.
        HOA fees may include property taxes on listings classified as Co-Ops. Contact the listing agent and/or owner for fee details.
        See how much you could borrow to make a competitive offer.

        Climate risks

        Neighborhood: 37877

        Getting around

        0 / 100
        Car-Dependent
        2 / 100
        Somewhat Bikeable

        Nearby schools

        GreatSchools rating
        Schools provided by the listing agent
        • Elementary: Alpha Elementary
        • Middle: Westview
        • High: West

        Source: Lakeway Area AOR. This data may not be complete. We recommend contacting the local school district to confirm school assignments for this home.

        A local agent can set up tours, give advice and negotiate with sellers.

        A local lender can help you make sure your offer is ready when you are.

        Browse local experts