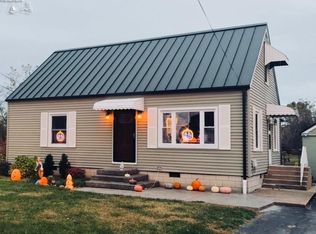
Welcome To This Inviting 4‑bedroom, 2‑bath Home Situated On A Peaceful Half‑acre In The Highly Regarded Margaretta School District With Over 1,400 Sq Ft Of Living Space Plus A Finished Basement, This Property Offers Comfort, Flexibility, And Room To Grow.inside, You'll Find A Bright Living Area, An Efficient Kitchen Layout Ready For Your Personal Touch, And Four Bedrooms Providing Plenty Of Space For Family, Guests, Or A Home Office. The Finished Basement Adds Even More Usable Space, Perfect For A Second Living Area, Playroom, Hobby Space, Or Whatever You Imagine. Fenced In Area For All Your Fur Babies And A Doggy Door In The Seasonal Room.enjoy The Outdoors With A 3‑season Room, Spacious Yard, And Plenty Of Room For Gardening, Entertaining, Or Simply Relaxing In The Quiet Countryside. An Attached 2‑car Garage Provides Convenience And Extra Storage.this Home Has Solid Structure And Wonderful Potential For Someone Ready To Make It Their Own. Located Just Minutes From Town, Schools, And Major Routes, It Offers The Perfect Blend Of Country Living And Everyday Convenience.a Welcoming Property With Space, Charm, And Endless Possibilities.
For sale
Price cut: $9.9K (10/6)
$240,000

7404 Parker Rd, Castalia, OH 44824
4beds
2,214sqft
Single Family Residence
Built in 1978
0.5 Acres Lot
$237,500 Zestimate®
$108/sqft
$-- HOA
What's special
Finished basementSpacious yard
- 129 days
- 973
- 72
Zillow last checked:
Listing updated:
Listed by:
Darlene Leiva 567-228-9736 darlene4homes1@yahoo.com,
North Bay Realty, LLC
Source: Firelands MLS,MLS#: 20262302Originating MLS: Firelands MLS
Facts & features
Interior
Bedrooms & bathrooms
- Bedrooms: 4
- Bathrooms: 3
- Full bathrooms: 3
Rooms
- Room types: Sun Room
Primary bedroom
- Level: Second
- Area: 182
- Dimensions: 14 x 13
Bedroom 2
- Level: Second
- Area: 100
- Dimensions: 10 x 10
Bedroom 3
- Level: Second
- Area: 130
- Dimensions: 13 x 10
Bedroom 4
- Level: Second
- Area: 130
- Dimensions: 13 x 10
Bedroom 5
- Area: 0
- Dimensions: 0 x 0
Bathroom
- Level: Second
Bathroom 1
- Level: Second
Bathroom 2
- Level: Lower
Dining room
- Features: Combo
- Area: 0
- Dimensions: 0 x 0
Family room
- Level: Main
- Area: 144
- Dimensions: 12 x 12
Kitchen
- Level: Second
- Area: 210
- Dimensions: 21 x 10
Living room
- Level: Second
- Area: 315
- Dimensions: 15 x 21
Heating
- Electric, Baseboard
Appliances
- Included: Dishwasher, Range
- Laundry: Laundry Room
Features
- Ceiling Fan(s)
- Basement: Finished
Interior area
- Total structure area: 2,214
- Total interior livable area: 2,214 sqft
Property
Parking
- Total spaces: 1
- Parking features: Attached, Off Street, Paved
- Attached garage spaces: 1
- Has uncovered spaces: Yes
Features
- Levels: Multi/Split
Lot
- Size: 0.5 Acres
Details
- Parcel number: 3301682000
Construction
Type & style
- Home type: SingleFamily
- Property subtype: Single Family Residence
Materials
- Brick
- Foundation: Basement
- Roof: Asphalt
Condition
- Year built: 1978
Utilities & green energy
- Electric: ON
- Sewer: Septic Tank
- Water: Public
Community & HOA
Location
- Region: Castalia
Financial & listing details
- Price per square foot: $108/sqft
- Tax assessed value: $182,700
- Annual tax amount: $2,204
- Price range: $240K - $240K
- Date on market: 6/17/2026
- Date available: 01/01/1800
Estimated market value
$237,500
$226,000 - $249,000
$2,973/mo
Price history
| Date | Event | Price |
|---|---|---|
| 10/6/2026 | Listed for sale | $240,000-4%$108/sqft |
Source: Firelands MLS #20262302 Report a problem | ||
| 8/19/2026 | Contingent | $249,900$113/sqft |
Source: Firelands MLS #20262302 Report a problem | ||
| 8/13/2026 | Price change | $249,900-3.8%$113/sqft |
Source: Firelands MLS #20262302 Report a problem | ||
| 6/17/2026 | Listed for sale | $259,900+134.1%$117/sqft |
Source: Firelands MLS #20262302 Report a problem | ||
| 7/11/2014 | Sold | $111,000+19.4%$50/sqft |
Source: Public Record Report a problem | ||
| 9/27/2011 | Sold | $93,000-33.1%$42/sqft |
Source: Public Record Report a problem | ||
| 1/11/2000 | Sold | $139,000$63/sqft |
Source: Public Record Report a problem | ||
Public tax history
| Year | Property taxes | Tax assessment |
|---|---|---|
| 2025 | $2,414 +0.4% | $63,940 |
| 2024 | $2,404 +1.5% | $63,940 +15.9% |
| 2023 | $2,369 -0.2% | $55,180 0% |
| 2022 | $2,373 +0.9% | $55,190 |
| 2021 | $2,353 +10.3% | $55,190 +16.9% |
| 2020 | $2,133 -2.8% | $47,210 |
| 2019 | $2,195 -4.9% | $47,210 |
| 2018 | $2,308 +16.5% | $47,210 +13.6% |
| 2017 | $1,981 +0.5% | $41,560 -0.6% |
| 2016 | $1,971 +1.9% | $41,790 |
| 2015 | $1,934 -2.9% | $41,790 |
| 2014 | $1,992 +2.4% | $41,790 |
| 2013 | $1,946 +2.1% | $41,790 |
| 2012 | $1,905 -14.5% | $41,790 -16.5% |
| 2011 | $2,229 +1.5% | $50,060 |
| 2010 | $2,197 +14.6% | $50,060 |
| 2009 | $1,917 -1.8% | $50,060 |
| 2008 | $1,952 -0.1% | $50,060 |
| 2007 | $1,953 +105.8% | $50,060 |
| 2006 | $949 +3.5% | $50,060 +8.8% |
| 2005 | $917 +2% | $46,030 |
| 2004 | $899 -51.3% | $46,030 |
| 2003 | $1,846 +20.4% | $46,030 +19.6% |
| 2002 | $1,533 | $38,480 |
| 2001 | $1,533 | $38,480 |
| 2000 | $1,533 | $38,480 |
Find assessor info on the county website
Monthly payment
Est. payment
Payment breakdown
Explore the cost of this home by adjusting the details. Changes won't be saved.Climate risks
Neighborhood: 44824
Nearby schools

Similar homes
- $242,0003 bd2 ba1.2k sqft627 County Road 302, Bellevue, OH 44811For Sale
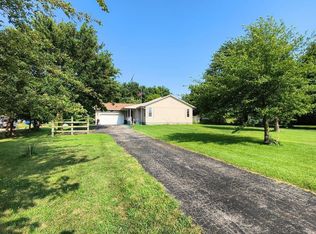 MLS ID #20262666, Rebecca C. Swartz, Howard Hanna - Fremont. Firelands MLS
 - $349,9003 bd3 ba2.5k sqft115 Lowell St, Castalia, OH 44824For Sale
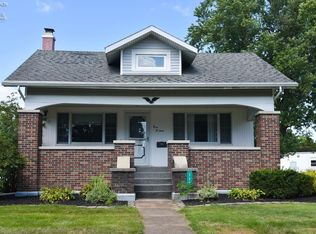 MLS ID #20263404, Erin Schmitz, Bonnigson & Associates. Firelands MLS
 - $229,9003 bd1 ba1.3k sqft1918 Wade Blvd, Sandusky, OH 44870For Sale
 MLS ID #20263951, Joy Berquist, BHHS Professional Realty. Firelands MLS
 - $244,9002 bd2 ba1.6k sqft603 W Main St, Bellevue, OH 44811For Sale
 MLS ID #20262752, Jon K. Moll, Danhoff-Donnamiller. Firelands MLS
