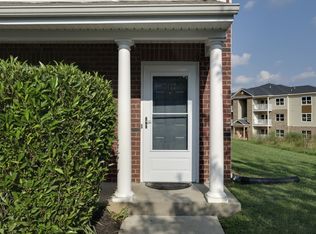
May qualify for 100% financing with $0 down for qualified buyers! This stylish, move-in-ready townhome is tucked away in a quiet community in the heart of Fairview, just minutes from Publix, Walmart, Tractor Supply, local restaurants, and convenient access to I-840, Franklin, and Bellevue.
Inside, you'll find an open-concept layout designed for easy living and entertaining. The spacious great room flows seamlessly into the large kitchen featuring granite countertops, stainless steel appliances, white cabinetry, tile backsplash, updated lighting, and convenient access to the laundry area. Durable faux wood flooring throughout the main level adds warmth and low-maintenance appeal.
Upstairs, both bedrooms function as true primary suites, each offering a private full bath, walk-in closet, and vaulted ceilings. High-quality carpeting in the bedrooms and matching faux wood flooring in the bathrooms create a cohesive and inviting feel throughout the second floor.
Enjoy outdoor living on the private rear patio, perfect for relaxing or entertaining, with access to a storage shed that remains with the property. Additional items that convey include the kitchen appliances and curtains, making this home truly move-in ready.
Nature lovers will appreciate being just minutes from Bowie Nature Park's 795 acres of scenic beauty, featuring hiking and biking trails, lakes, picnic areas, and outdoor recreation. Combined with highly regarded Williamson County schools and an unbeatable location, this home offers exceptional value and convenience.
Seller is offering a 2-1 buy down which could drastically reduce your payment for two years! Ask us how this works!
Closed
Zillow last checked:
Listing updated:
Bought with:
Beth Baker, 277989
Crye-Leike, Inc., REALTORS
Source: RealTracs MLS as distributed by MLS GRID,MLS#: 3245709
Price history
| Date | Event | Price |
|---|---|---|
| 8/27/2026 | Sold | $250,000$195/sqft |
Source:  RealTracs MLS as distributed by MLS GRID #3245709 Report a problem RealTracs MLS as distributed by MLS GRID #3245709 Report a problem | ||
| 7/24/2026 | Contingent | $250,000$195/sqft |
Source: RealTracs MLS as distributed by MLS GRID #3245709 Report a problem | ||
| 6/24/2026 | Price change | $250,000+0.4%$195/sqft |
Source: RealTracs MLS as distributed by MLS GRID #3245709 Report a problem | ||
| 6/19/2026 | Listed for sale | $249,000+0%$195/sqft |
Source: RealTracs MLS as distributed by MLS GRID #3245709 Report a problem | ||
| 6/5/2026 | Listing removed | $248,995$195/sqft |
Source: RealTracs MLS as distributed by MLS GRID #3165460 Report a problem | ||
| 4/20/2026 | Price change | $248,995-2.4%$195/sqft |
Source: RealTracs MLS as distributed by MLS GRID #3165460 Report a problem | ||
| 4/9/2026 | Price change | $254,995-1.9%$199/sqft |
Source: RealTracs MLS as distributed by MLS GRID #3165460 Report a problem | ||
| 4/1/2026 | Listed for sale | $259,995+84.5%$203/sqft |
Source: RealTracs MLS as distributed by MLS GRID #3165460 Report a problem | ||
| 3/16/2026 | Listing removed | $1,575$1/sqft |
Source: Zillow Rentals Report a problem | ||
| 2/20/2026 | Price change | $1,575-1.6%$1/sqft |
Source: Zillow Rentals Report a problem | ||
| 2/6/2026 | Listed for rent | $1,600+1.6%$1/sqft |
Source: Zillow Rentals Report a problem | ||
| 2/8/2024 | Listing removed | -- |
Source: Zillow Rentals Report a problem | ||
| 1/6/2024 | Price change | $1,575-1.6%$1/sqft |
Source: Zillow Rentals Report a problem | ||
| 12/14/2023 | Listed for rent | $1,600+16.4%$1/sqft |
Source: Zillow Rentals Report a problem | ||
| 4/29/2020 | Listing removed | $1,375$1/sqft |
Source: Gemstone Solutions Property Management and Realty LLC Report a problem | ||
| 3/24/2020 | Price change | $1,375-8.3%$1/sqft |
Source: Gemstone Solutions Property Management and Realty LLC Report a problem | ||
| 3/7/2020 | Listed for rent | $1,500$1/sqft |
Source: Gemstone Solutions Property Management and Realty LLC Report a problem | ||
| 5/30/2017 | Sold | $140,900-2.8%$110/sqft |
Source: RealTracs MLS as distributed by MLS GRID #1817089 Report a problem | ||
| 4/14/2017 | Listed for sale | $144,900+21.8%$113/sqft |
Source: Reliant Realty ERA Powered #1817089 Report a problem | ||
| 2/8/2007 | Sold | $119,000$93/sqft |
Source: Public Record Report a problem | ||
Get a cash offer in 3 minutes
Find out how much your home could sell for in as little as 3 minutes with a no-obligation cash offer.
Estimated market value
$249,100
