This exceptional home on a large corner lot pairs high-end craftsmanship with unbeatable convenience—located off Exit 4 on I-485, right across from Charlotte Premier Outlets and local dining, and minutes from both CLT Airport (10–15 mins) and Uptown Charlotte (15–20 mins).
Key Features:
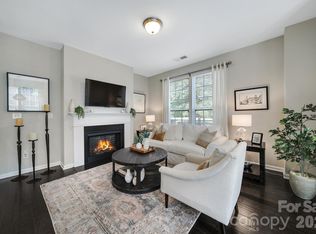
Main-Level Living: Features gleaming hardwoods, heavy moldings, an office with glass French doors, and a stone gas fireplace flanked by built-ins.
Primary Suite: Main-floor retreat with a tray ceiling, dual vanities, soaking tub, oversized tiled shower, and a expansive walk-in closet, plus a separate main-level guest suite.
Chef’s Kitchen: Highlights an oversized center island, stainless double ovens, 4-burner gas cooktop, glass-front cabinets, and a double-door pantry.
Second Floor & Exterior: Includes a spacious loft, third bedroom, full bath, extended garage storage, and a fully fenced yard with a raised garden bed and storage shed.
Stunning details throughout—a true must-see!
Under contract-no show
$470,000
7405 Hamilton Bridge Rd, Charlotte, NC 28278
3beds
2,503sqft
Single Family Residence
Built in 2015
0.23 Acres Lot
$463,900 Zestimate®
$188/sqft
$-- HOA
What's special
Fully fenced yardSpacious loftHeavy moldingsGleaming hardwoodsOversized tiled showerDouble-door pantryOversized center island
- 48 days
- 93
- 0
Likely to sell faster than
Zillow last checked:
Listing updated:
Listed by:
Todd Duvall duvall@kw.com,
Keller Williams Select
Source: Canopy MLS as distributed by MLS GRID,MLS#: 4405691
Facts & features
Interior
Bedrooms & bathrooms
- Bedrooms: 3
- Bathrooms: 3
- Full bathrooms: 3
- Main level bedrooms: 2
Primary bedroom
- Level: Main
Bedroom s
- Level: Main
Bedroom s
- Level: Upper
Bathroom full
- Level: Main
Bathroom full
- Level: Upper
Loft
- Level: Upper
Heating
- Central
Cooling
- Central Air
Appliances
- Included: Dishwasher, Disposal, Electric Oven, Microwave
- Laundry: Electric Dryer Hookup, Washer Hookup
Features
- Has basement: No
- Fireplace features: Gas Log, Great Room
Interior area
- Total structure area: 2,503
- Total interior livable area: 2,503 sqft
- Finished area above ground: 2,503
- Finished area below ground: 0
Property
Parking
- Total spaces: 2
- Parking features: Attached Garage, Garage on Main Level
- Attached garage spaces: 2
Features
- Levels: One and One Half
- Stories: 1.5
- Fencing: Back Yard,Fenced
Lot
- Size: 0.23 Acres
- Features: Corner Lot
Living quarters
- Secondary features: None
Details
- Parcel number: 19927118
- Zoning: MX-1
- Special conditions: Standard
Construction
Type & style
- Home type: SingleFamily
- Architectural style: Traditional
- Property subtype: Single Family Residence
Materials
- Stone, Vinyl
- Foundation: Slab
Condition
- New construction: No
- Year built: 2015
Utilities & green energy
- Sewer: Public Sewer
- Water: City
Community & HOA
Community
- Subdivision: Berewick
HOA
- Has HOA: Yes
Location
- Region: Charlotte
Financial & listing details
- Price per square foot: $188/sqft
- Tax assessed value: $493,300
- Annual tax amount: $3,957
- Date on market: 8/27/2026
- Cumulative days on market: 48 days
- Listing terms: Cash,Conventional,FHA,VA Loan
- Road surface type: Concrete, Paved
Estimated market value
$463,900
$441,000 - $487,000
$2,503/mo
Price history
| Date | Event | Price |
|---|---|---|
| 8/31/2026 | Pending sale | $470,000$188/sqft |
Source:  Canopy MLS as distributed by MLS GRID #4405691 Report a problem Canopy MLS as distributed by MLS GRID #4405691 Report a problem | ||
| 8/27/2026 | Listed for sale | $470,000+51.6%$188/sqft |
Source: Canopy MLS as distributed by MLS GRID #4405691 Report a problem | ||
| 10/4/2018 | Sold | $310,000$124/sqft |
Source:  Greater Greenville AOR #1372874 Report a problem Greater Greenville AOR #1372874 Report a problem | ||
| 9/3/2018 | Pending sale | $310,000$124/sqft |
Source: Keller Williams Grv Upst #1372874 Report a problem | ||
| 8/21/2018 | Price change | $310,000-3.1%$124/sqft |
Source: Keller Williams Grv Upst #1372874 Report a problem | ||
| 7/26/2018 | Listed for sale | $319,900+18.5%$128/sqft |
Source: Keller Williams Grv Upst #1372874 Report a problem | ||
| 6/22/2015 | Sold | $270,000$108/sqft |
Source: Public Record Report a problem | ||
Public tax history
| Year | Property taxes | Tax assessment |
|---|---|---|
| 2025 | $3,957 +1.8% | $493,300 |
| 2024 | $3,889 +3.5% | $493,300 |
| 2023 | $3,757 +16.3% | $493,300 +53.3% |
| 2022 | $3,230 +0.3% | $321,700 |
| 2021 | $3,219 +0.2% | $321,700 |
| 2020 | $3,212 +0.5% | $321,700 |
| 2019 | $3,196 -8% | $321,700 +24.1% |
| 2018 | $3,475 +21.3% | $259,300 |
| 2017 | $2,865 | $259,300 +548.3% |
| 2016 | $2,865 | $40,000 |
| 2015 | $2,865 | -- |
Find assessor info on the county website
Monthly payment
Est. payment
Payment breakdown
Explore the cost of this home by adjusting the details. Changes won't be saved.Climate risks
Neighborhood: Berewick
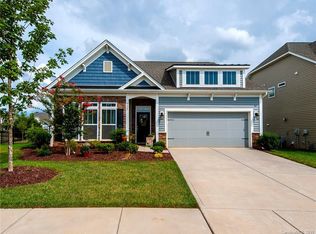
- $473,8003 bd3 ba2.5k sqft7405 Hamilton Bridge Rd LOT 52, Charlotte, NC 28278Off Market
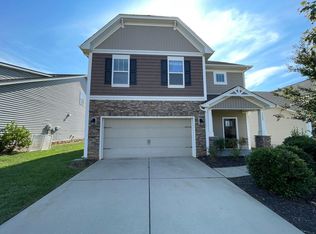
- $413,6004 bd2 ba2.2k sqft7409 Hamilton Bridge Rd, Charlotte, NC 28278Off Market
- $455,1003 bd2 ba2.5k sqft7413 Hamilton Bridge Rd, Charlotte, NC 28278Off Market
- $538,7004 bd3 ba3.3k sqft9104 Inverness Bay Rd, Charlotte, NC 28278Off Market
Similar homes
- $500,0004 bd3 ba2.6k sqft12411 Pine Terrace Ct, Charlotte, NC 28273For Sale

 MLS ID #4432087, Michael Seaton, Helen Adams Realty. Canopy MLS as distributed by MLS GRID
 - $499,9003 bd2 ba1.7k sqft11230 Black Brant Ln, Charlotte, NC 28278For Sale
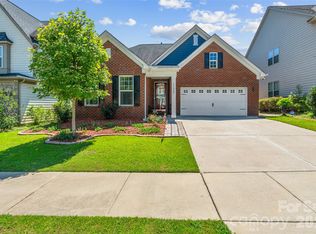 MLS ID #4418593, Sharon Salisbury, Stephen Cooley Real Estate. Canopy MLS as distributed by MLS GRID
 - $455,0004 bd3 ba2.1k sqft15308 Lake Ridge Rd, Charlotte, NC 28278For Sale
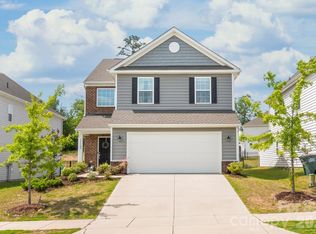 MLS ID #4402264, Josh Kelly, Keller Williams Ballantyne Area. Canopy MLS as distributed by MLS GRID
 - $345,0003 bd3 ba1.8k sqft6658 Berewick Commons Pkwy, Charlotte, NC 28278For Sale
 MLS ID #4400971, Keeley Ryan, RE/MAX Executive. Canopy MLS as distributed by MLS GRID
 - $599,9004 bd3 ba3.6k sqft15110 Brannock Hills Dr, Charlotte, NC 28278For SaleMLS ID #4420573, Pamela Hernandez, Keller Williams Ballantyne Area. Canopy MLS as distributed by MLS GRID
- $685,0004 bd4 ba3.2k sqft12726 Rusty Blackbird Way, Charlotte, NC 28278For SaleMLS ID #4409710, Nora Gonzalez, Coldwell Banker Realty. Canopy MLS as distributed by MLS GRID
- $444,9003 bd3 ba2.5k sqft4185 La Crema Dr, Charlotte, NC 28214For SaleMLS ID #4413064, Michelle Wilkinson, Click Your Heels LLC. Canopy MLS as distributed by MLS GRID
- $558,0003 bd3 ba2.2k sqft9150 Beaver Brook Way, Charlotte, NC 28277For SaleMLS ID #4432015, Geoffrey Pu, Paragon Real Estate Group. Canopy MLS as distributed by MLS GRID
- $589,9004 bd3 ba2.6k sqft515 Trillium Way, Belmont, NC 28012For SaleMLS ID #4429736, Jennifer Bouvier, The J Bouvier Real Estate Group LLC. Canopy MLS as distributed by MLS GRID
- $499,0003 bd3 ba2.9k sqft1026 Peridot Dr, Fort Mill, SC 29708For SaleMLS ID #4361465, Kenneth Lin, Urban Nest Realty, LLC. Canopy MLS as distributed by MLS GRID
- $469,0004 bd3 ba2.8k sqft6404 Lanzerac Manor Dr, Charlotte, NC 28269For SaleMLS ID #4415677, Victoria Blue, Helen Adams Realty. Canopy MLS as distributed by MLS GRID
- $495,0005 bd3 ba2.8k sqft445 Buttermere Rd, Fort Mill, SC 29715For SaleMLS ID #4372934, Heather Offerdahl, NorthGroup Real Estate LLC. Canopy MLS as distributed by MLS GRID
- $545,0003 bd3 ba2.1k sqft3831 Park South Station Blvd, Charlotte, NC 28210For SaleMLS ID #4398889, TJ Allen, Coldwell Banker Realty. Canopy MLS as distributed by MLS GRID
- $475,0004 bd3 ba2.4k sqft1588 Essex Hall Dr, Rock Hill, SC 29730For SaleMLS ID #4425884, Katherine Seger, EXP Realty LLC Rock Hill. Canopy MLS as distributed by MLS GRID
- $500,0003 bd3 ba2.2k sqft3004 Ivy Brook Pl, Matthews, NC 28104For SaleMLS ID #4429599, Van Dang, Helen Adams Realty. Canopy MLS as distributed by MLS GRID
- $485,0004 bd3 ba3k sqft201 Taylors Creek St, Mount Holly, NC 28120For SaleMLS ID #4423412, Melissa Bousselot, Nestlewood Realty LLC. Canopy MLS as distributed by MLS GRID
- $430,0004 bd3 ba2.1k sqft11806 Carolina Blossom Ln, Pineville, NC 28134For SaleMLS ID #4428240, Laura Salfia, Berkshire Hathaway HomeServices Carolinas Realty. Canopy MLS as distributed by MLS GRID
- $550,0005 bd3 ba2.5k sqft608 Cedar Trace Dr, Lake Wylie, SC 29710For SaleMLS ID #4420650, Whitney Daigle, Real Broker, LLC. Canopy MLS as distributed by MLS GRID
- $625,0004 bd3 ba2.8k sqft8621 Sequoia Grove Ln, Charlotte, NC 28214For SaleMLS ID #4407064, Kelly Trites, Lake Wylie Realty. Canopy MLS as distributed by MLS GRID
- $424,9003 bd3 ba2.1k sqft424 Planters Way, Mount Holly, NC 28120For SaleMLS ID #4419015, Jamie Denton, Howard Hanna Allen Tate Gastonia. Canopy MLS as distributed by MLS GRID
