Welcome to 7405 Hill Rd, a classic brick semi-twin tucked into one of Roxboroughs most convenient and charming neighborhoods. This 3-bedroom, 2.5-bath home offers a warm, inviting feel from the moment you arrive, with a clean brick exterior, private driveway, and attached garage. Step inside and experience the natural light streaming through oversized windows, bouncing off beautifully preserved hardwood floors. The main floor layout is designed for everyday ease, offering a cozy living space that flows into a functional kitchen complete with breakfast bar seating, gas cooktop, wall oven, built-in microwave, and clever storage solutions including a pantry closet. A convenient powder room is also tucked on this level for guests. Upstairs, the spacious owner’s suite boasts dual closets and a private ensuite bath with walk-in shower. Two additional bedrooms offer ample closet space and share a well-kept ceramic tile hall bath. Downstairs, the partially finished basement expands your living and storage possibilities — plus it opens directly to a lovely, fenced rear yard with patio space ideal for relaxing, gardening, or entertaining. Enjoy off-street parking for two, including a garage and driveway. So much to do nearby...Wissahickon Valley & Fairmount Parks, Kids at Play amusement center, Fairmount Water Works for guided tours & exhibits & more, Wagner Free Institute of Science, plus lots of shops, restaurants, food stores and more. Easy access to Center City Philadelphia, Wilmington and King of Prussia. Close to bus and regional rail lines. This is city living, balanced with nature and neighborhood warmth, don’t miss your chance to call it home.
Sold for $400,000
$400,000
7405 Hill Rd, Philadelphia, PA 19128
3beds
1,472sqft
Single Family Residence
Built in 1964
2,425 Square Feet Lot
$409,400 Zestimate®
$272/sqft
$2,498 Estimated rent
Home value
$409,400
$368,000 - $454,000
$2,498/mo
Zestimate® history
Owner options
List your home for rent
$2,498/mo
Rent Zestimate®
Find your next renter with Zillow Rental Manager. Plus, with online applications, you can quickly screen prospective tenants – for free.
$2,498/mo
Rent Zestimate®
Refinance and save
$2,658/mo
Est. payment
Refinancing to a lower rate could help reduce your monthly payments and save thousands over the life of the loan.
$2,658/mo
Est. payment
Explore your selling options
Work with a Zillow partner agent
Leverage their expertise and Zillow's premium Showcase listings to get your home seen by more buyers.
Get startedList with your own agent
Get your home in front of millions of buyers by listing it on Zillow.
Learn how to do itSell it yourself
Take full control of how buyers see your home on Zillow by listing For Sale by Owner (FSBO).
List your homeWhat's special
Clean brick exteriorPartially finished basementAttached garagePrivate drivewayPatio spaceBreakfast bar seatingLovely fenced rear yard
Zillow last checked:
Listing updated:
Listed by:
Mary Angela Kane 610-331-8457,
Springer Realty Group
Bought with:
Kyle Keenan, RS349530
Keller Williams Real Estate-Langhorne
Source: Bright MLS,MLS#: PAPH2463562
Facts & features
Interior
Bedrooms & bathrooms
- Bedrooms: 3
- Bathrooms: 3
- Full bathrooms: 2
- 1/2 bathrooms: 1
- Main level bathrooms: 1
Rooms
- Room types: Living Room, Dining Room, Primary Bedroom, Bedroom 2, Bedroom 3, Kitchen, Basement, Laundry, Primary Bathroom, Full Bath, Half Bath
Primary bedroom
- Features: Flooring - HardWood
- Level: Upper
Bedroom 2
- Features: Flooring - Load Restrictions
- Level: Upper
Bedroom 3
- Features: Flooring - HardWood
- Level: Upper
Primary bathroom
- Features: Bathroom - Walk-In Shower, Flooring - Ceramic Tile
- Level: Upper
Basement
- Features: Basement - Partially Finished
- Level: Lower
Dining room
- Features: Flooring - HardWood
- Level: Main
Other
- Features: Flooring - Ceramic Tile, Bathroom - Tub Shower
- Level: Upper
Half bath
- Level: Main
Kitchen
- Features: Breakfast Bar, Breakfast Nook, Ceiling Fan(s), Flooring - HardWood, Pantry
- Level: Main
Laundry
- Level: Lower
Living room
- Features: Flooring - HardWood
- Level: Main
Heating
- Forced Air, Natural Gas
Cooling
- Central Air, Electric
Appliances
- Included: Microwave, Dryer, Washer, Refrigerator, Oven, Cooktop, Disposal, Gas Water Heater
- Laundry: In Basement, Lower Level, Laundry Room
Features
- Dining Area, Formal/Separate Dining Room, Ceiling Fan(s), Pantry, Recessed Lighting, Kitchen Island, Eat-in Kitchen, Breakfast Area, Bathroom - Walk-In Shower, Bathroom - Tub Shower
- Flooring: Hardwood, Wood
- Basement: Full,Heated,Exterior Entry,Rear Entrance
- Has fireplace: No
Interior area
- Total structure area: 1,472
- Total interior livable area: 1,472 sqft
- Finished area above ground: 1,472
- Finished area below ground: 0
Property
Parking
- Total spaces: 3
- Parking features: Garage Faces Front, Concrete, Attached, Driveway, On Street
- Attached garage spaces: 1
- Uncovered spaces: 2
Accessibility
- Accessibility features: None
Features
- Levels: Two
- Stories: 2
- Patio & porch: Patio
- Exterior features: Lighting, Sidewalks, Street Lights
- Pool features: None
- Fencing: Partial,Back Yard
Lot
- Size: 2,425 Square Feet
- Dimensions: 26.00 x 92.00
Details
- Additional structures: Above Grade, Below Grade
- Parcel number: 214208100
- Zoning: RSA3
- Special conditions: Standard
Construction
Type & style
- Home type: SingleFamily
- Architectural style: Straight Thru,Traditional
- Property subtype: Single Family Residence
- Attached to another structure: Yes
Materials
- Brick
- Foundation: Concrete Perimeter
Condition
- Excellent
- New construction: No
- Year built: 1964
Utilities & green energy
- Electric: 100 Amp Service
- Sewer: Public Sewer
- Water: Public
- Utilities for property: Cable Available, Electricity Available, Natural Gas Available, Sewer Available, Water Available, Cable, Fiber Optic
Community & HOA
Community
- Subdivision: Roxborough
HOA
- Has HOA: No
Location
- Region: Philadelphia
- Municipality: PHILADELPHIA
Financial & listing details
- Price per square foot: $272/sqft
- Tax assessed value: $329,500
- Annual tax amount: $4,612
- Date on market: 4/2/2025
- Listing agreement: Exclusive Right To Sell
- Listing terms: Cash,Conventional
- Inclusions: Washer, Dryer, Kitchen Refrigerator All As-is Condition And Of No Value
- Exclusions: Sellers Personal Property
- Ownership: Fee Simple
Price history
| Date | Event | Price |
|---|---|---|
| 5/9/2025 | Sold | $400,000+5.3%$272/sqft |
Source:  Bright MLS #PAPH2463562 Report a problem Bright MLS #PAPH2463562 Report a problem | ||
| 4/5/2025 | Pending sale | $380,000$258/sqft |
Source: Bright MLS #PAPH2463562 Report a problem | ||
| 4/2/2025 | Listed for sale | $380,000$258/sqft |
Source: Bright MLS #PAPH2463562 Report a problem | ||
Public tax history
| Year | Property taxes | Tax assessment |
|---|---|---|
| 2025 | $4,612 +23.2% | $329,500 +23.2% |
| 2024 | $3,743 | $267,400 |
| 2023 | $3,743 +17.3% | $267,400 |
| 2022 | $3,192 | -- |
| 2021 | $3,192 +3.6% | -- |
| 2018 | $3,080 +22.2% | -- |
| 2017 | $2,520 +0.8% | -- |
| 2016 | $2,499 | -- |
| 2015 | $2,499 | -- |
| 2014 | $2,499 +4.5% | $208,500 +630.5% |
| 2012 | $2,392 | $28,544 |
Find assessor info on the county website
Neighborhood: Roxborough
Nearby homes
- $348,6003 bd3 ba1.7k sqft7403 Hill Rd, Philadelphia, PA 19128Off Market
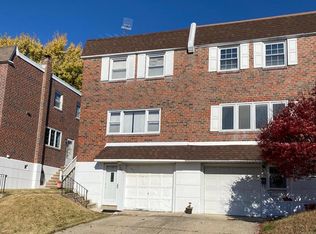
- $350,0003 bd1 ba1.4k sqft7407 Hill Rd, Philadelphia, PA 19128Off Market
- $355,9003 bd2 ba1.4k sqft7401 Hill Rd, Philadelphia, PA 19128Off Market
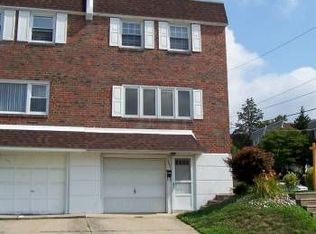
- $383,9004 bd3 ba1.5k sqft7409 Hill Rd, Philadelphia, PA 19128Off Market
- $376,5003 bd3 ba1.4k sqft7410 Keiffer St, Philadelphia, PA 19128Off Market
- $342,3004 bd1 ba1.4k sqft7412 Keiffer St, Philadelphia, PA 19128Off Market
- $376,0004 bd2 ba1.5k sqft7411 Hill Rd, Philadelphia, PA 19128Off Market
- $377,0005 bd2 ba1.7k sqft117 Rochelle Ave, Philadelphia, PA 19128Off Market
Nearby schools
GreatSchools rating
- 7/10Shawmont SchoolGrades: PK-8Distance: 0.5 mi
- 1/10Roxborough High SchoolGrades: 9-12Distance: 0.9 mi
Schools provided by the listing agent
- District: Philadelphia City
Source: Bright MLS. This data may not be complete. We recommend contacting the local school district to confirm school assignments for this home.
Get a cash offer in 3 minutes
Find out how much your home could sell for in as little as 3 minutes with a no-obligation cash offer.
Estimated market value
$409,400
Get a cash offer in 3 minutes
Find out how much your home could sell for in as little as 3 minutes with a no-obligation cash offer.
Estimated market value
$409,400
