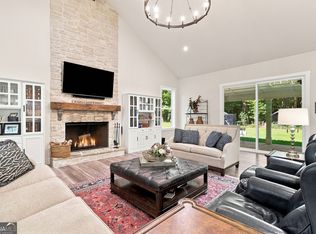
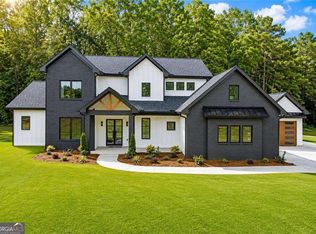
Step into this custom built home where modern lines meet Scandinavian influences with farmhouse warmth. Situated on a 1.25 acre wooded lot, this private retreat features a great room with vaulted and beamed ceilings, an open concept chef's kitchen and a formal dining room. The great room opens to an expansive covered patio with plenty of space for family gatherings, enjoying fall evenings or a weekend football game. The vaulted ceilings continue into the master bedroom, which features an en-suite bathroom, large walk-in closet and a private deck. This side of the home also has two addition bedrooms entering from a separate hallway and a full bath. The other end of the home features a guest suite with separate en-suite bath, a laundry room and a powder room. The two-car garage is pre-wired for an EV charger and tall enough to accommodate two vehicle lifts. This charming property is located in Northern Forsyth, near the foothills of the North Georgia mountains, Lake Lanier and a host of shopping and dining. Less than 10 miles off GA-400 this custom built home would make a wonderful getaway from the hustle and bustle of metro-Atlanta, or a great primary residence.
Active
$1,395,000
7405 Nicholson Rd, Cumming, GA 30028
4beds
--sqft
Single Family Residence
Built in 2026
1.25 Acres Lot
$-- Zestimate®
$--/sqft
$-- HOA
What's special
Large walk-in closetPowder roomLaundry roomFormal dining room
- 1 day
- 133
- 6
Zillow last checked:
Listing updated:
Listed by:
Eric Jan 678-379-9688,
Beacham & Company
Source: GAMLS,MLS#: 10874902
Facts & features
Interior
Bedrooms & bathrooms
- Bedrooms: 4
- Bathrooms: 4
- Full bathrooms: 3
- 1/2 bathrooms: 1
- Main level bathrooms: 3
- Main level bedrooms: 4
Rooms
- Room types: Laundry
Kitchen
- Features: Breakfast Bar, Solid Surface Counters
Heating
- Central, Forced Air, Natural Gas
Cooling
- Central Air
Appliances
- Included: Dishwasher, Refrigerator
- Laundry: Other
Features
- Beamed Ceilings, Master On Main Level, Vaulted Ceiling(s)
- Flooring: Hardwood, Tile
- Windows: Double Pane Windows
- Basement: Crawl Space
- Number of fireplaces: 1
- Fireplace features: Gas Starter
- Common walls with other units/homes: No Common Walls
Interior area
- Total structure area: 0
- Finished area above ground: 0
- Finished area below ground: 0
Property
Parking
- Total spaces: 2
- Parking features: Garage, Parking Pad
- Has garage: Yes
- Has uncovered spaces: Yes
Features
- Levels: One
- Stories: 1
- Patio & porch: Deck
- Has view: Yes
- View description: Mountain(s)
- Body of water: None
Lot
- Size: 1.25 Acres
- Features: Private
- Residential vegetation: Wooded
Details
- Parcel number: 091 112
Construction
Type & style
- Home type: SingleFamily
- Architectural style: European,Ranch
- Property subtype: Single Family Residence
Materials
- Block, Stucco
- Foundation: Block
- Roof: Composition
Condition
- New Construction
- New construction: Yes
- Year built: 2026
Details
- Warranty included: Yes
Utilities & green energy
- Electric: 220 Volts
- Sewer: Septic Tank
- Water: Public
- Utilities for property: Cable Available, Electricity Available, Natural Gas Available, Water Available
Community & HOA
Community
- Features: None
- Security: Smoke Detector(s)
- Subdivision: None
HOA
- Has HOA: No
- Services included: None
Location
- Region: Cumming
Financial & listing details
- Annual tax amount: $1,224
- Date on market: 10/18/2026
- Cumulative days on market: 2 days
- Listing agreement: Exclusive Right To Sell
- Listing terms: Cash,Conventional
- Electric utility on property: Yes
Estimated market value
Not available
Estimated sales range
Not available
Not available
Price history
| Date | Event | Price |
|---|---|---|
| 10/18/2026 | Listed for sale | $1,395,000 |
Source:  FMLS GA #7855785 Report a problem | ||
Public tax history
Tax history is unavailable.
Monthly payment
Est. payment
Payment breakdown
Explore the cost of this home by adjusting the details. Changes won't be saved.Climate risks
Neighborhood: 30028
Nearby schools
Schools provided by the listing agent
- Elementary: Matt
- Middle: Liberty
- High: North Forsyth
Source: GAMLS. This data may not be complete. We recommend contacting the local school district to confirm school assignments for this home.

Similar homes
- $1,200,0004 bd5 ba4.3k sqft2850 Willow Bend Dr, Cumming, GA 30028Active
 MLS ID #10841184, Nadine Baker, All Points Team. GAMLS
- $1,399,9995 bd3 ba4k sqft1209 County Line Rd, Cumming, GA 30040Active
 MLS ID #10871222, Matt Holt, Excalibur Homes, LLC. GAMLS
- $774,9005 bd5 ba3k sqft8125 Wallace Tatum Rd, Cumming, GA 30028Active
 MLS ID #10872688, Sarah Prejeant, LLane & Co.. GAMLS
- $1,199,0005 bd4 ba3.5k sqft2680 Dr Bramblett Rd, Cumming, GA 30028Active
 MLS ID #10817671, Nidia M Guzman, Virtual Properties Realty.com. GAMLS
- $805,2534 bd4 ba3.2k sqft7560 Magnolia Crest Ln, Cumming, GA 30028ActiveMLS ID #10846366, Beverly Davison, Weekley Homes Realty. GAMLS
- $714,9004 bd4 ba2.7k sqft8255 Crooked Creek Dr, Cumming, GA 30028ActiveMLS ID #10783900, Kathy Honea, Millard Bowen Realty Group. GAMLS
- $794,9005 bd5 ba3.1k sqft8110 Lennox Ln, Cumming, GA 30028ActiveMLS ID #10836386, Tim Baldus, LLane & Co.. GAMLS
- $1,199,9994 bd4 ba4.9k sqft146 Lakeside Dr, Dawsonville, GA 30534ActiveMLS ID #10825619, Summer Berg, Keller Williams Realty Atl. Partners. GAMLS
- $875,0004 bd4 ba3.4k sqft6575 Namon Valley Dr, Cumming, GA 30028For Sale
 MLS ID #7815270, Vijayendar Garlapati, GVR Realty, LLC.. FMLS GA
- $850,0004 bd4 ba3.4k sqft8155 Heardsville Ct, Cumming, GA 30028ActiveMLS ID #10824861, Cindy S Girardeau, Hill Wood Realty. GAMLS
- $839,0004 bd4 ba3.2k sqft8145 Heardsville Ct, Cumming, GA 30028ActiveMLS ID #10828517, Cindy S Girardeau, Hill Wood Realty. GAMLS
- $750,0006 bd6 ba4.7k sqft7530 Homer Dr, Cumming, GA 30028ActiveMLS ID #10802660, Althea A Alvaranga, Anchor Southern Realty. GAMLS
- $721,9005 bd4 ba3.6k sqft4620 Cogburn Path, Cumming, GA 30028ActiveMLS ID #10792324, Shannon Daniels, Lennar Realty Inc.. GAMLS
- $1,599,0007 bd5 ba7k sqft2320 Kitfox Cir, Cumming, GA 30041ActiveMLS ID #10842543, Norman Domingo, XRealty.NET LLC. GAMLS
- $1,299,9995 bd6 ba-- sqft5697 Ball Ground Rd, Ball Ground, GA 30107ActiveMLS ID #10850554, Kerri Mathis, Anchor Real Estate Advisors. GAMLS
- $1,229,0005 bd5 ba4k sqft6008 Tradewinds Cv, Gainesville, GA 30506ActiveMLS ID #10872835, Kristen Gee, Maximum One Premier Realtors. GAMLS
- $864,9004 bd4 ba3.9k sqft5430 Settingdown Rd, Cumming, GA 30041ActiveMLS ID #10837980, Cindy S Girardeau, Hill Wood Realty. GAMLS
- $1,399,9005 bd6 ba4.6k sqft679 Jack Page Ln, Canton, GA 30115New ConstructionMLS ID #7819213, Ashley Callahan, RE/MAX Town and Country. FMLS GA
