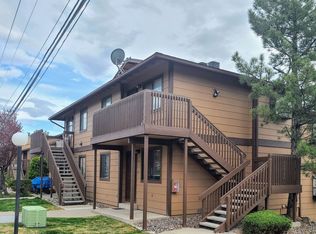
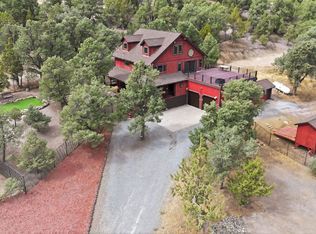
3 Bedrooms | 2 Bathrooms | Approx. 1,719 Sq. Ft. | Attached 2-Car Garage
Be the first to enjoy this beautiful, newly constructed single-story Lennar home in Creekbend at Talus Valley. The
open-concept layout, contemporary finishes, and mountain views toward the Virginia Range offer a wonderful
combination of comfort and convenience.
The kitchen features a center island with breakfast-bar seating, pantry storage, recessed LED lighting, and
stainless steel appliances including a refrigerator, gas range, built-in microwave, and dishwasher. A full-size
washer and dryer are also included. Enjoy hard-surface flooring in the main living areas, central air conditioning,
forced-air heating, and an attached two-car garage.
Smart-Home Features
This home includes the owner-confirmed Lennar connected-home features: Ring Video Doorbell,
programmable Wi-Fi thermostat, smart garage-door opener, and remote oven turn-on capability.
Availability of app functions or third-party services may depend on setup and compatible accounts.
Additional Highlights
New 2026 construction; bright open-concept living space; modern kitchen with island and pantry; energy-efficient
features including Low-E windows and modern insulation; private backyard with mountain views; and convenient
access to Veterans Parkway, South Meadows, shopping, dining, and outdoor recreation.
Schools
Poulakidas Elementary School | Depoali Middle School | Damonte Ranch High School
Rental Information
Pets: Strict no-pet policy. No pets permitted. Assistance animals are considered as required by applicable fair-housing laws.
Utilities: Tenant responsible for gas, electricity, water, sewer, and trash, subject to the lease.
Smoking: No smoking or vaping anywhere on the property.
Lease term: Owner prefers a lease ending June 30, 2027 or June 30, 2028, subject to approval.
Rent, security deposit, and availability: Contact Mountain Management for current details.
Contact Mountain Management to learn more or schedule a showing
Minimum beginning lease of 18 months then renews yearly from there. Sewer/trash/admin fees billed back monthly.
House for rent
Single family residence
Available now
No pets
Air conditioner, central air
In unit laundry
Attached garage parking
Forced air
What's special
Contemporary finishesOpen-concept layoutCentral air conditioningForced-air heatingPantry storageAttached two-car garageStainless steel appliances
- --
- on Zillow |
- --
- views |
- --
- saves |
Zillow last checked:
Listing updated:
Travel times

Let’s turn your rent into credit progress
Build credit history with every on-time payment and get credit for the payment you’re already making.
Facts & features
Interior
Bedrooms & bathrooms
- Bedrooms: 3
- Bathrooms: 2
- Full bathrooms: 2
Heating
- Forced Air
Cooling
- Air Conditioner, Central Air
Appliances
- Included: Dishwasher, Dryer, Freezer, Microwave Oven, Oven, Washer
- Laundry: In Unit
Features
- Flooring: Carpet, Hardwood
Interior area
- Total interior livable area: 1,721 sqft
Property
Parking
- Parking features: Attached, Garage, Off Street
- Has attached garage: Yes
- Details: Contact manager
Accessibility
- Accessibility features: Disabled Access
Features
- Patio & porch: Patio
Details
- Additional structures: Garage(s)
Construction
Type & style
- Home type: SingleFamily
- Property subtype: Single Family Residence
Community & HOA
Location
- Region: Reno
Financial & listing details
- Lease term: 1 Year
Price history
| Date | Event | Price |
|---|---|---|
| 10/8/2026 | Listed for rent | $3,095$2/sqft |
Source: Zillow Rentals Report a problem | ||