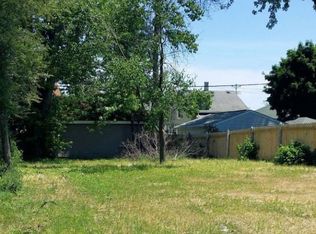
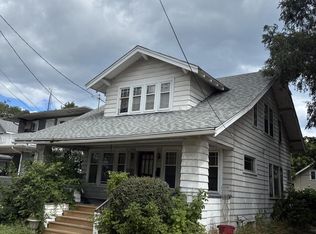
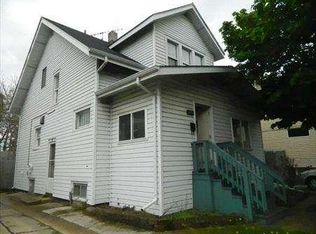
Tastefully renovated in 2023, this 3 bedroom bungalow is move in ready, waiting for it's new owner! Upon entering you'll notice stunning new hybrid plank flooring. The kitchen is complete with an abundance of cabinet space, stainless appliances, new portable center island w/pot rack, and inviting views to the sunroom. The convenient main level primary bedroom is also perfect for an office or game room, and offers a sliding barn door for privacy. On the upper level are 2 additional bedrooms, loft area, and full bath. Newly finished basement with rec room, laundry, and additional full bath. New water heater, all newer Pella windows, and garage roof. Some photos have been digitally enhanced.
Contingent
Price cut: $9.1K (7/19)
$269,900
7405 Sheridan ROAD, Kenosha, WI 53143
3beds
1,008sqft
:
Get pre-qualified$1,819/mo
Single Family Residence
Built in 1915
5,662 Square Feet Lot
$-- Zestimate®
$268/sqft
$-- HOA
What's special
Garage roofAbundance of cabinet spaceAll newer pella windowsStainless appliances
- 59 days |
- 1,216 |
- 84 |
Likely to sell faster than
Zillow last checked:
Listing updated:
Listed by:
Kimberly Boyle 262-237-8188,
Cove Realty, LLC
Source: WIREX MLS,MLS#: 1967321
Originating MLS: Metro MLS
Facts & features
Interior
Bedrooms & bathrooms
- Bedrooms: 3
- Bathrooms: 2
- Full bathrooms: 2
- Main level bedrooms: 1
Primary bedroom
- Level: Main
- Area: 110
- Dimensions: 11 x 10
Bedroom 2
- Level: Upper
- Area: 130
- Dimensions: 13 x 10
Bedroom 3
- Level: Upper
- Area: 100
- Dimensions: 10 x 10
Bathroom
- Features: Shower Over Tub, Shower Stall
Kitchen
- Level: Main
- Area: 132
- Dimensions: 12 x 11
Living room
- Level: Main
- Area: 276
- Dimensions: 12 x 23
Heating
- Natural Gas, Forced Air
Cooling
- Central Air
Appliances
- Included: Dryer, Microwave, Range, Refrigerator, Washer
Features
- Kitchen Island
- Basement: Full
Interior area
- Total structure area: 1,492
- Total interior livable area: 1,008 sqft
- Finished area above ground: 1,008
Property
Parking
- Total spaces: 1.5
- Parking features: Detached, 1 Car
- Garage spaces: 1.5
Features
- Levels: Two
- Stories: 2
- Patio & porch: Patio
Lot
- Size: 5,662 Square Feet
Details
- Parcel number: 0512306453009
- Zoning: Res
Construction
Type & style
- Home type: SingleFamily
- Architectural style: Bungalow
- Property subtype: Single Family Residence
Materials
- Aluminum Siding, Aluminum/Steel, Aluminum Trim
Condition
- 21+ Years
- New construction: No
- Year built: 1915
Utilities & green energy
- Sewer: Public Sewer
- Water: Public
Community & HOA
Location
- Region: Kenosha
- Municipality: Kenosha
Financial & listing details
- Price per square foot: $268/sqft
- Tax assessed value: $87,000
- Annual tax amount: $3,455
- Date on market: 6/14/2026
- Inclusions: Refrigerator, Range, Range Hood, Microwave, Washer, Dryer, Portable Kitchen Island/Pot Rack
- Exclusions: Sellers Personal Property
Estimated market value
Zestimate®
Not available
Estimated sales range
Not available
Rent Zestimate®
Not available
Price history
| Date | Event | Price |
|---|---|---|
| 7/22/2026 | Contingent | $269,900$268/sqft |
Source: | ||
| 7/19/2026 | Price change | $269,900-3.3%$268/sqft |
Source: | ||
| 6/27/2026 | Price change | $279,000-2.1%$277/sqft |
Source: | ||
| 6/14/2026 | Listed for sale | $285,000+15.4%$283/sqft |
Source: | ||
| 2/20/2024 | Sold | $247,000+1.4%$245/sqft |
Source: | ||
| 1/7/2024 | Contingent | $243,500$242/sqft |
Source: | ||
| 11/16/2023 | Listed for sale | $243,500+129.3%$242/sqft |
Source: | ||
| 7/20/2023 | Sold | $106,200+15.6%$105/sqft |
Source: | ||
| 7/10/2023 | Contingent | $91,900$91/sqft |
Source: | ||
| 7/8/2023 | Listed for sale | $91,900$91/sqft |
Source: | ||
Public tax history
| Year | Property taxes | Tax assessment |
|---|---|---|
| 2024 | $1,999 -7.6% | $87,000 |
| 2023 | $2,163 | $87,000 |
| 2022 | -- | $87,000 |
| 2021 | -- | $87,000 |
| 2020 | -- | $87,000 |
| 2019 | -- | $87,000 +5.2% |
| 2018 | -- | $82,700 |
| 2017 | -- | $82,700 |
| 2016 | $2,473 +22.9% | $82,700 +4.7% |
| 2015 | $2,012 +1.4% | $79,000 |
| 2014 | $1,984 -0.4% | $79,000 +5.8% |
| 2013 | $1,993 | $74,700 |
| 2012 | $1,993 -16.1% | $74,700 -24.5% |
| 2011 | $2,374 +0.4% | $98,900 +5.3% |
| 2010 | $2,365 +4% | $93,900 -12.5% |
| 2009 | $2,275 +3.5% | $107,300 |
| 2008 | $2,197 +2.5% | $107,300 +2.8% |
| 2007 | $2,144 -0.4% | $104,400 |
| 2006 | $2,153 -2% | $104,400 +10% |
| 2005 | $2,197 +12.1% | $94,900 |
| 2004 | $1,960 +2.7% | $94,900 +22.6% |
| 2003 | $1,910 -5.7% | $77,400 |
| 2002 | $2,024 +6.9% | $77,400 +2.1% |
| 2001 | $1,894 +32.8% | $75,800 |
| 2000 | $1,426 | $75,800 |
Find assessor info on the county website
Monthly payment
Est. payment
Payment breakdown
Explore the cost of this home by adjusting the details. Changes won't be saved.Climate risks
Neighborhood: Allendale
Nearby schools
GreatSchools rating
- 3/10Southport Elementary SchoolGrades: PK-5Distance: 0.3 mi
- 4/10Lance Middle SchoolGrades: 6-8Distance: 2 mi
- 5/10Tremper High SchoolGrades: 9-12Distance: 1.5 mi
Schools provided by the listing agent
- District: Kenosha
Source: WIREX MLS. This data may not be complete. We recommend contacting the local school district to confirm school assignments for this home.
- $17,5004,948 sqft7401 Sheridan Rd, Kenosha, WI 53143Off Market
Save 
- $237,9003 bd1 ba1.6k sqft7409 Sheridan Rd, Kenosha, WI 53143Off Market
Save - $140,0003 bd2 ba1.5k sqft7317 Sheridan Rd, Kenosha, WI 53143Sold
Save 
- $221,0003 bd1 ba1.4k sqft7413 Sheridan Rd, Kenosha, WI 53143Off Market
Save 
- $209,0003 bd1 ba1.2k sqft7412 12th Ave, Kenosha, WI 53143Off Market
Save - $169,3003 bd1 ba1.1k sqft7406 12th Ave, Kenosha, WI 53143Off Market
Save - $414,1002 bd1 ba918 sqft7313 Sheridan Rd, Kenosha, WI 53143Off Market
Save - $187,4003 bd1 ba1.4k sqft7417 Sheridan Rd, Kenosha, WI 53143Off Market
Save
A local agent can set up tours, give advice and negotiate with sellers.
A local lender can help you make sure your offer is ready when you are.