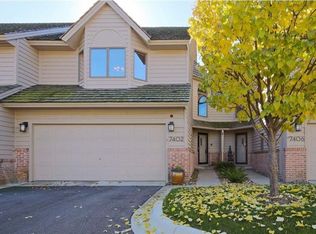
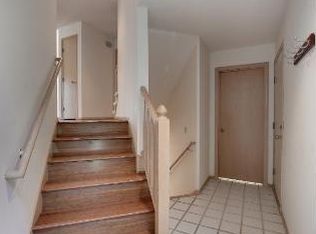
Bright and effortlessly inviting, this two bedroom, four bathroom townhome features soaring ceilings and easy living throughout. Large south-facing windows fill the home with natural light, while dramatic 18-foot vaulted ceilings in the entry and living room create an open, airy feel. The open-concept living and dining areas are ideal for both everyday living and entertaining. The updated kitchen features new stainless steel appliances (2025), quartz countertops, subway tile backsplash, white cabinetry with updated hardware, a new sink, and ample workspace.
The spacious primary suite offers 16-foot vaulted ceilings, 2 oversized walk-in closets, and a private ensuite bath. A second bedroom and an additional 3/4 bath complete the upper level.
The lower level includes a generous family room, game area, and another 3/4 bath, along with a 3rd bedroom that also works perfectly as a home office, fitness room, or hobby space. Additional storage adds convenience.
Enjoy the new composite deck (2025) and screened porch overlooking beautifully maintained green space and mature trees. Additional updates include a new water heater and water softener (2024). HOA amenities include free annual vent cleaning and exterior window washing. Interior window cleaning for additional fee. Located in the highly regarded Edina School District with convenient access to shopping, dining, major highways, and just a 2-minute drive to Braemar Golf Course.
Active
Price cut: $14K (4/25)
$435,000
7406 Cahill Rd, Edina, MN 55439
2beds
2,752sqft
Est.: Get pre-qualified
(TH) Side x Side
Built in 1987
2,178 Square Feet Lot
$431,400 Zestimate®
$158/sqft
$590/mo HOA
What's special
Spacious primary suiteNew sinkAdditional storage adds convenienceSoaring ceilingsBright and effortlessly invitingNew stainless steel appliancesAmple workspace
- 282 days |
- 563 |
- 24 |
Zillow last checked:
Listing updated:
Listed by:
John P. Sorenson 612-636-0551,
eXp Realty
Source: NorthstarMLS as distributed by MLS GRID,MLS#: 6767465

Tour with a local agent
Facts & features
Interior
Bedrooms & bathrooms
- Bedrooms: 2
- Bathrooms: 4
- Full bathrooms: 1
- 3/4 bathrooms: 2
- 1/2 bathrooms: 1
Bedroom
- Level: Upper
- Area: 238 Square Feet
- Dimensions: 17 x 14
Bedroom 2
- Level: Upper
- Area: 192 Square Feet
- Dimensions: 16 x 12
Primary bathroom
- Level: Upper
- Area: 140 Square Feet
- Dimensions: 14 x 10
Bonus room
- Level: Lower
- Area: 110 Square Feet
- Dimensions: 11 x 10
Deck
- Level: Main
- Area: 110 Square Feet
- Dimensions: 11 x 10
Dining room
- Level: Main
- Area: 143 Square Feet
- Dimensions: 13 x 11
Family room
- Level: Lower
- Area: 300 Square Feet
- Dimensions: 20 x 15
Foyer
- Level: Main
- Area: 88 Square Feet
- Dimensions: 11 x 8
Kitchen
- Level: Main
- Area: 165 Square Feet
- Dimensions: 15 x 11
Laundry
- Level: Main
- Area: 77 Square Feet
- Dimensions: 11 x 7
Living room
- Level: Main
- Area: 280 Square Feet
- Dimensions: 20 x 14
Screened porch
- Level: Lower
- Area: 110 Square Feet
- Dimensions: 11x10
Heating
- Forced Air
Cooling
- Central Air
Appliances
- Included: Dishwasher, Disposal, Dryer, ENERGY STAR Qualified Appliances, Exhaust Fan, Humidifier, Gas Water Heater, Microwave, Range, Refrigerator, Stainless Steel Appliance(s), Washer, Water Softener Owned
- Laundry: Electric Dryer Hookup, Gas Dryer Hookup, Main Level, Sink, Washer Hookup
Features
- Basement: Block,Finished,Full,Storage Space,Walk-Out Access
- Number of fireplaces: 1
- Fireplace features: Brick, Family Room, Wood Burning
Interior area
- Total structure area: 2,752
- Total interior livable area: 2,752 sqft
- Finished area above ground: 1,807
- Finished area below ground: 757
Property
Parking
- Total spaces: 2
- Parking features: Attached, Asphalt, Garage, Garage Door Opener, Insulated Garage
- Attached garage spaces: 2
- Has uncovered spaces: Yes
- Details: Garage Dimensions (20 x 22), Garage Door Height (7), Garage Door Width (16)
Accessibility
- Accessibility features: None
Features
- Levels: More Than 2 Stories
- Patio & porch: Composite Decking, Deck, Patio, Rear Porch, Screened
- Pool features: None
- Fencing: None
Lot
- Size: 2,178 Square Feet
- Dimensions: 26 x 77
- Features: Near Public Transit, Tree Coverage - Medium
Details
- Foundation area: 945
- Parcel number: 0811621420424
- Zoning description: Residential-Single Family
Construction
Type & style
- Home type: Townhouse
- Property subtype: (TH) Side x Side
- Attached to another structure: Yes
Materials
- Brick
- Roof: Asphalt
Condition
- New construction: No
- Year built: 1987
Utilities & green energy
- Electric: Circuit Breakers
- Gas: Natural Gas
- Sewer: City Sewer/Connected
- Water: City Water/Connected
- Utilities for property: Underground Utilities
Community & HOA
Community
- Subdivision: Foster Green Second Add
HOA
- Has HOA: Yes
- Services included: Maintenance Structure, Hazard Insurance, Lawn Care, Maintenance Grounds, Professional Mgmt, Sanitation, Snow Removal
- HOA fee: $590 monthly
- HOA name: Multiventure Properties
- HOA phone: 952-920-9388
Location
- Region: Edina
Financial & listing details
- Price per square foot: $158/sqft
- Tax assessed value: $433,100
- Annual tax amount: $5,196
- Date on market: 8/18/2025
- Road surface type: Paved
Estimated market value
$431,400
$410,000 - $453,000
$3,420/mo
Price history
| Date | Event | Price |
|---|---|---|
| 4/25/2026 | Price change | $435,000-3.1%$158/sqft |
Source: | ||
| 4/3/2026 | Price change | $449,000-4.3%$163/sqft |
Source: | ||
| 2/26/2026 | Listing removed | $2,995$1/sqft |
Source: Zillow Rentals Report a problem | ||
| 1/31/2026 | Price change | $469,000-2.1%$170/sqft |
Source: | ||
| 10/22/2025 | Price change | $479,000-2%$174/sqft |
Source: | ||
| 10/21/2025 | Listed for rent | $2,995$1/sqft |
Source: Zillow Rentals Report a problem | ||
| 9/8/2025 | Price change | $489,000-2%$178/sqft |
Source: | ||
| 8/18/2025 | Listed for sale | $499,000+44.6%$181/sqft |
Source: | ||
| 12/27/2021 | Sold | $345,000-4.1%$125/sqft |
Source: | ||
| 12/6/2021 | Pending sale | $359,900$131/sqft |
Source: | ||
| 10/29/2021 | Price change | $359,900-2.7%$131/sqft |
Source: | ||
| 10/21/2021 | Price change | $369,900-2.7%$134/sqft |
Source: | ||
| 10/8/2021 | Listed for sale | $380,000$138/sqft |
Source: | ||
Public tax history
| Year | Property taxes | Tax assessment |
|---|---|---|
| 2025 | $5,196 +5.4% | $433,100 +2.7% |
| 2024 | $4,929 +5.2% | $421,600 +2.4% |
| 2023 | $4,686 +5.1% | $411,800 +5.7% |
| 2022 | $4,457 +5.8% | $389,500 +10.7% |
| 2021 | $4,212 -1.9% | $352,000 +5.5% |
| 2020 | $4,292 +1.9% | $333,700 |
| 2019 | $4,212 -1.9% | $333,700 -6.4% |
| 2018 | $4,292 +7.2% | $356,400 +20.8% |
| 2017 | $4,003 +2.6% | $295,000 +1.7% |
| 2016 | $3,901 +0.2% | $290,000 +1.6% |
| 2015 | $3,893 +5.7% | $285,400 +7% |
| 2014 | $3,683 +4.1% | $266,800 |
| 2013 | $3,536 -4.1% | $266,800 -5.6% |
| 2012 | $3,688 -1.1% | $282,700 -9% |
| 2011 | $3,730 +4.8% | $310,600 -3% |
| 2010 | $3,559 -7.4% | $320,200 -10.3% |
| 2009 | $3,843 +1.4% | $357,000 +1% |
| 2006 | $3,789 +4.4% | $353,600 +10% |
| 2005 | $3,631 -5.7% | $321,500 +2% |
| 2004 | $3,849 +6.5% | $315,200 +11.9% |
| 2002 | $3,613 -32.3% | $281,600 |
| 2001 | $5,339 | -- |
Find assessor info on the county website
Monthly payment
Est. payment$--/mo
Payment breakdown
Explore the cost of this home by adjusting the details. Changes won't be saved.
All calculations are estimates and provided by Zillow, Inc. for informational purposes only. Actual amounts may vary.
HOA fees may include property taxes on listings classified as Co-Ops. Contact the listing agent and/or owner for fee details.
Mortgage interest rates are dependent on a number of factors, including credit score, down payment, and repayment length. Interest rate data provided by Zillow Group Marketplace, Inc. as of 1/1/1970 from various mortgage lenders with which we have lead or other similar arrangements; the Estimated Payment is an average of those rates.
See how much you could borrow to make a competitive offer.
Climate risks
Neighborhood: Dewey Hill
Nearby schools
GreatSchools rating
- 8/10Creek Valley Elementary SchoolGrades: K-5Distance: 1.6 mi
- 9/10Valley View Middle SchoolGrades: 6-8Distance: 1.1 mi
- 10/10Edina Senior High SchoolGrades: 9-12Distance: 1.2 mi
A local agent can set up tours, give advice and negotiate with sellers.
A local lender can help you make sure your offer is ready when you are.
- Minnesota
- Hennepin County
- Edina
- 55439
- Dewey Hill
- 7406 Cahill Rd