Beautiful, well-maintained 4-bedroom home in the highly sought-after Copperfield community, ideally situated on a quiet cul-de-sac next to a community greenbelt! This inviting home features 1 bedroom & 1 full bath downstairs, perfect for guests, a home office, or multi-generational living. The spacious master suite offers large his-and-her walk-in closets, while updated bathrooms and fixtures add a modern touch. Additional features include granite countertops, hardwood flooring, crown molding, sprinkler system, 2-inch custom blinds, natural color painted interior, upgraded carpeting upstairs, and more. The open-concept floor plan provides a comfortable flow for everyday living and entertaining. Enjoy the large backyard and covered patio for family gathering, next to the peaceful greenbelt. Conveniently located near popular restaurants, shopping, major highways, and zoned to acclaimed Cypress-Fairbanks ISD schools. A wonderful home in a great location—move in before holiday season!
For sale
$339,950
7406 Pleasant Ridge Dr, Houston, TX 77095
4beds
2,624sqft
Single Family Residence
Built in 1992
9,665 Square Feet Lot
$334,900 Zestimate®
$130/sqft
$63/mo HOA
What's special
Upgraded carpeting upstairsHardwood flooringOpen-concept floor planLarge backyardGranite countertopsSpacious master suiteCrown molding
- 7 days
- 292
- 47
Likely to sell faster than
Zillow last checked:
Listing updated:
Listed by:
Xiao Liu Lin TREC #0589632 972-801-8889,
Keller Williams Memorial
Source: HAR,MLS#: 54202317
Facts & features
Interior
Bedrooms & bathrooms
- Bedrooms: 4
- Bathrooms: 3
- Full bathrooms: 3
Primary bedroom
- Level: Second
- Area: 368
- Dimensions: 16 x 23
Bedroom
- Level: Second
- Area: 156
- Dimensions: 12 x 13
Bedroom
- Level: First
- Area: 130
- Dimensions: 10 x 13
Bedroom
- Level: Second
- Area: 143
- Dimensions: 11 x 13
Breakfast
- Level: First
- Area: 130
- Dimensions: 10 x 13
Dining room
- Level: First
- Area: 165
- Dimensions: 11 x 15
Family room
- Level: First
- Area: 252
- Dimensions: 14 x 18
Kitchen
- Level: First
- Area: 168
- Dimensions: 12 x 14
Living room
- Level: First
- Area: 221
- Dimensions: 13 x 17
Primary bath
- Level: Second
- Area: 182
- Dimensions: 13 x 14
Heating
- Natural Gas
Cooling
- Ceiling Fan(s), Electric
Appliances
- Included: Disposal, Gas Oven, Microwave, Free-Standing Range, Gas Range, Dishwasher
- Laundry: Electric Dryer Hookup, Gas Dryer Hookup, Washer Hookup
Features
- High Ceilings, 3 Bedrooms Up, Primary Bed - 2nd Floor
- Flooring: Carpet, Tile, Wood
- Number of fireplaces: 1
- Fireplace features: Gas Log
Interior area
- Total structure area: 2,624
- Total interior livable area: 2,624 sqft
Property
Parking
- Total spaces: 2
- Parking features: Garage, Garage Door Opener
- Attached garage spaces: 2
Features
- Stories: 2
- Has spa: Yes
Lot
- Size: 9,665 Square Feet
- Features: Cul-De-Sac, Greenbelt, Subdivided, 0 Up To 1/4 Acre
Details
- Parcel number: 1173850010009
Construction
Type & style
- Home type: SingleFamily
- Architectural style: Contemporary
- Property subtype: Single Family Residence
Materials
- Brick, Cement Siding
- Foundation: Slab
- Roof: Composition
Condition
- New construction: No
- Year built: 1992
Utilities & green energy
- Sewer: Public Sewer
- Water: Public
Community & HOA
Community
- Subdivision: Copperfield Place Village 01 A
HOA
- Has HOA: Yes
- HOA fee: $759 annually
Location
- Region: Houston
Financial & listing details
- Price per square foot: $130/sqft
- Tax assessed value: $353,615
- Annual tax amount: $6,836
- Date on market: 10/13/2026
Estimated market value
$334,900
$318,000 - $352,000
$2,539/mo
Price history
| Date | Event | Price |
|---|---|---|
| 10/13/2026 | Listed for sale | $339,950-2.8%$130/sqft |
Source:  HAR #54202317 Report a problem | ||
| 8/27/2022 | Listing removed | -- |
Source: HAR #38981576 Report a problem | ||
| 7/20/2022 | Pending sale | $349,900$133/sqft |
Source: HAR #38981576 Report a problem | ||
| 7/12/2022 | Listed for sale | $349,900+29.6%$133/sqft |
Source: HAR #38981576 Report a problem | ||
| 6/24/2022 | Sold | -- |
Source: Agent Provided Report a problem | ||
| 5/10/2019 | Sold | -- |
Source: Agent Provided Report a problem | ||
| 3/29/2019 | Pending sale | $269,900$103/sqft |
Source: J. Browning Realty #18362050 Report a problem | ||
| 3/8/2019 | Price change | $269,900-1.8%$103/sqft |
Source: J. Browning Realty #18362050 Report a problem | ||
| 2/22/2019 | Listed for sale | $274,900$105/sqft |
Source: J. Browning Realty #18362050 Report a problem | ||
Public tax history
| Year | Property taxes | Tax assessment |
|---|---|---|
| 2025 | $2,736 +10% | $353,615 +7.5% |
| 2024 | $2,488 +2.5% | $328,978 -6.9% |
| 2023 | $2,428 +50.8% | $353,420 +17.4% |
| 2022 | $1,611 | $301,160 +19.6% |
| 2021 | -- | $251,718 +8.2% |
| 2020 | $1,501 +3.6% | $232,660 +5.3% |
| 2019 | $1,449 -62.7% | $221,046 +3.3% |
| 2018 | $3,889 | $214,019 +3.2% |
| 2017 | $3,889 +4.2% | $207,394 +4.2% |
| 2016 | $3,734 +14.8% | $199,001 +2.1% |
| 2015 | $3,253 | $194,953 +7.2% |
| 2014 | $3,253 | $181,910 +21.5% |
| 2013 | -- | $149,776 |
| 2012 | -- | $149,776 |
| 2011 | -- | $149,776 |
| 2010 | -- | $149,776 |
| 2009 | -- | $149,776 -8.2% |
| 2007 | -- | $163,092 0% |
| 2006 | -- | $163,100 |
| 2005 | -- | $163,100 |
| 2004 | -- | $163,100 |
| 2003 | -- | $163,100 +9.3% |
| 2002 | -- | $149,200 |
| 2001 | -- | $149,200 +7.5% |
| 2000 | -- | $138,800 |
Find assessor info on the county website
Monthly payment
Est. payment
Payment breakdown
Explore the cost of this home by adjusting the details. Changes won't be saved.Climate risks
Neighborhood: 77095
Nearby schools
Schools provided by the listing agent
- Elementary: Owens Elementary School (Cypress-Fairbanks)
- Middle: Labay Middle School
- High: Cypress Falls High School
Source: HAR. This data may not be complete. We recommend contacting the local school district to confirm school assignments for this home.


Similar homes
- $337,3504 bd3 ba2.2k sqft14719 Rio Pinar Dr, Houston, TX 77095For Sale
 MLS ID #31489007, Lester Leger, Hearthstone Realty. HAR
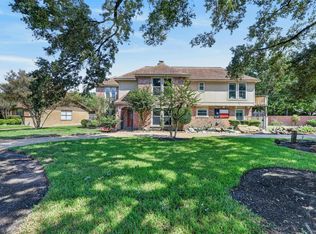
- $320,0004 bd3 ba2.6k sqft7214 Creek Crest Dr, Houston, TX 77095For Sale
 MLS ID #57606580, Karen Vicknair, Better Homes and Gardens Real Estate Gary Greene - Cypress. HAR
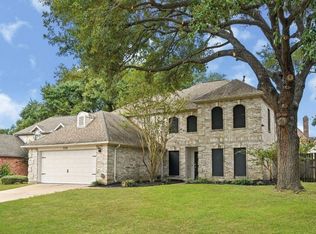
- $340,0004 bd3 ba2.3k sqft7331 W Hearthstone Green Dr, Houston, TX 77095For Sale
 MLS ID #94884042, Sonia Ponce, Coldwell Banker Universal. HAR
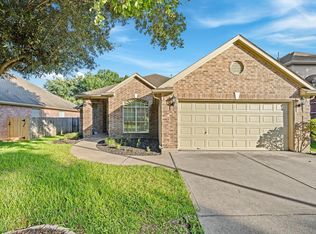
- $335,0003 bd2 ba2k sqft15223 Ember Glen Ct, Houston, TX 77095For Sale
 MLS ID #95015126, Thuan Nguyen, B & W Realty Group LLC. HAR
