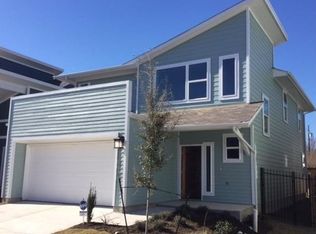
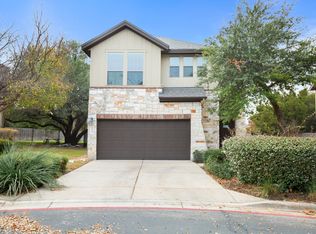
Low-maintenance South Austin living! Set near the end of a quiet, no-through street, this 4-bedroom, 2.5-bath home gives you the convenience of condo ownership with the feel of a detached residence, complete with a two-car garage, private outdoor space, and no shared interior walls. The main level is open and connected, bringing the living room, dining area, and kitchen together under high ceilings with wide-plank flooring running throughout. The kitchen is at the center with granite counters, SS appliances, gas cooking, and a center island that will probably become the default spot for morning coffee, quick meals, and catching up at the end of the day. Upstairs, the primary suite has its own private bath, while three additional bedrooms share another full bath and give you flexibility for guests, a home office, hobby space, or whatever your day-to-day calls for. Outside, the stone patio and pergola create a comfortable spot to grill, lounge, or spend an evening outside without signing yourself up for a weekend of yard work. The HOA handles yard maintenance, irrigation, and trash pickup, making this an easy lock-and-leave setup whether you travel often, keep a busy schedule, or simply prefer spending your weekends somewhere other than behind a lawn mower. There’s plenty nearby to enjoy, too. Restaurants are within walking distance, along with the 12.6-acre Dittmar Recreation Center, offering a pool, gym, basketball and volleyball courts, jogging trail, playscape, and more. And when you want to head into the heart of the city, Downtown Austin is approximately 7 miles away and about a 20-minute drive, with easy access to I-35 and MoPac keeping South Austin dining, parks, entertainment, and the rest of Austin comfortably within reach. It’s the kind of setup that gives you fewer chores without giving up the space, privacy, and everyday feel of a traditional home. Low maintenance, lock-and-leave convenience, and a South Austin address. That’s a pretty good combination.
Pending
$405,000
7406 Rook St #23, Austin, TX 78745
4beds
2,080sqft
Single Family Residence
Built in 2018
6,608 Square Feet Lot
$-- Zestimate®
$195/sqft
$225/mo HOA
What's special
Stone patio and pergolaGas cookingHigh ceilingsTwo-car garagePrivate outdoor spaceWide-plank flooring running throughoutCenter island
- 25 days
- 209
- 23
Likely to sell faster than
Zillow last checked:
Listing updated:
Listed by:
Larry Tardy (512) 375-2125,
Real Broker, LLC (855) 450-0442
Source: Unlock MLS,MLS#: 7376737
Facts & features
Interior
Bedrooms & bathrooms
- Bedrooms: 4
- Bathrooms: 3
- Full bathrooms: 2
- 1/2 bathrooms: 1
Primary bedroom
- Description: Ensuite bathroom
- Features: Ceiling Fan(s), Full Bath, High Ceilings, Walk-In Closet(s)
- Level: Second
Bedroom
- Description: Two closets
- Features: Ceiling Fan(s), High Ceilings
- Level: Second
Bedroom
- Features: Ceiling Fan(s)
- Level: Second
Bedroom
- Features: Ceiling Fan(s)
- Level: Second
Primary bathroom
- Features: Double Vanity, Full Bath, Walk-in Shower
- Level: Second
Bathroom
- Features: Half Bath, High Ceilings
- Level: Main
Bathroom
- Features: Full Bath
- Level: Second
Dining room
- Description: Contemporary LED statement chandelier; Access to patio
- Features: Dining Area, High Ceilings
- Level: Main
Kitchen
- Description: Pendent lights over island; SS appliances; Gas cooking
- Features: Breakfast Bar, Granite Counters, Dining Area, Eat-in Kitchen, Open to Family Room
- Level: Main
Living room
- Description: Open to kitchen and dining
- Features: Ceiling Fan(s), High Ceilings
- Level: Main
Heating
- Central, Natural Gas
Cooling
- Ceiling Fan(s), Central Air, Electric
Appliances
- Included: Dishwasher, Disposal, Microwave, Gas Oven, Free-Standing Gas Range, Stainless Steel Appliance(s), Gas Water Heater
Features
- Breakfast Bar, Ceiling Fan(s), High Ceilings, Granite Counters, Double Vanity, Electric Dryer Hookup, Entrance Foyer, Interior Steps, Kitchen Island, Open Floorplan, Recessed Lighting, Walk-In Closet(s), Washer Hookup
- Flooring: Carpet, Tile, Vinyl
- Windows: Blinds
Interior area
- Total interior livable area: 2,080 sqft
Property
Parking
- Total spaces: 2
- Parking features: Attached, Door-Single, Driveway, Garage, Garage Door Opener, Garage Faces Front, Inside Entrance, Kitchen Level
- Attached garage spaces: 2
Accessibility
- Accessibility features: None
Features
- Levels: Two
- Stories: 2
- Patio & porch: Covered, Patio, Rear Porch
- Exterior features: Gutters Full, Private Yard
- Pool features: None
- Fencing: Back Yard, Gate, Wood, Wrought Iron
- Has view: Yes
- View description: Neighborhood
- Waterfront features: None
Lot
- Size: 6,608 Square Feet
- Features: Back Yard, Few Trees, Front Yard, Private, Sprinkler - Automatic, Sprinkler - Back Yard, Sprinklers In Front, Sprinkler - In-ground, Trees-Small (Under 20 Ft), Xeriscape
Details
- Additional structures: Pergola
- Parcel number: 04241103240000
- Special conditions: Standard
Construction
Type & style
- Home type: SingleFamily
- Property subtype: Single Family Residence
Materials
- Foundation: Slab
- Roof: Composition, Shingle
Condition
- Resale
- New construction: No
- Year built: 2018
Utilities & green energy
- Sewer: Public Sewer
- Water: Public
- Utilities for property: Cable Available, Internet-Cable
Community & HOA
Community
- Features: Common Grounds, Park, Picnic Area, Playground, Sport Court(s)/Facility, Trash Pickup - Door to Door
- Subdivision: Cooper Lane Condo
HOA
- Has HOA: Yes
- Services included: Landscaping, Sewer, Trash
- HOA fee: $225 monthly
- HOA name: PS PROPERTIES
Location
- Region: Austin
Financial & listing details
- Price per square foot: $195/sqft
- Tax assessed value: $457,147
- Annual tax amount: $8,411
- Date on market: 10/16/2026
- Listing terms: Cash,Conventional
Estimated market value
Not available
Estimated sales range
Not available
Not available
Price history
| Date | Event | Price |
|---|---|---|
| 10/25/2026 | Pending sale | $405,000$195/sqft |
Source:  Unlock MLS #7376737 Report a problem | ||
| 10/18/2026 | Contingent | $405,000$195/sqft |
Source: Unlock MLS #7376737 Report a problem | ||
| 10/16/2026 | Listed for sale | $405,000$195/sqft |
Source: Unlock MLS #7376737 Report a problem | ||
Public tax history
| Year | Property taxes | Tax assessment |
|---|---|---|
| 2025 | $7,124 -0.3% | $457,147 +1.4% |
| 2024 | $7,144 +15% | $451,006 +4.5% |
| 2023 | $6,210 -6.7% | $431,643 +10% |
| 2022 | $6,656 | $392,403 +10% |
| 2021 | -- | $356,730 +10% |
| 2020 | $6,453 -4.2% | $324,300 -7.3% |
| 2019 | $6,734 +9.5% | $350,000 +7% |
| 2018 | $6,152 | $327,000 +5.5% |
| 2017 | $6,152 | $309,854 +1182.5% |
| 2016 | -- | $24,161 |
Find assessor info on the county website
Monthly payment
Est. payment
Payment breakdown
Explore the cost of this home by adjusting the details. Changes won't be saved.Climate risks
Neighborhood: Dittmar-Slaughter
Nearby schools
Schools provided by the listing agent
- Elementary: Williams
- Middle: Covington
- High: Crockett
- District: Austin ISD
Source: Unlock MLS. This data may not be complete. We recommend contacting the local school district to confirm school assignments for this home.
Similar homes
- $524,0004 bd4 ba2.6k sqft615 Bernese Pass, Austin, TX 78745Active

 MLS ID #6581233, David Bunyea, Compass RE Texas, LLC. Unlock MLS
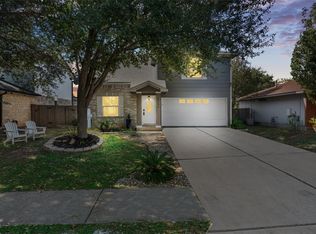
- $389,9904 bd3 ba2k sqft6704 Broad Brook Dr, Austin, TX 78747Active
 MLS ID #9247756, Alfredo Bernal, Compass RE Texas, LLC. Unlock MLS
- $399,9003 bd3 ba1.9k sqft9940 Milla Cir #24, Austin, TX 78748Active
 MLS ID #9124474, Sarah Williams, Iron Creek Realty. Unlock MLS
- $410,0003 bd3 ba2.1k sqft9944 Aly May Dr, Austin, TX 78748Active
 MLS ID #6834982, Meryl Hawk, Coldwell Banker Realty. Unlock MLS
- $409,0003 bd2 ba2k sqft12202 Chalco St, Austin, TX 78748ActiveMLS ID #7309794, Blain Shanklin, Texas Broker Services LLC. Unlock MLS
- $429,9994 bd3 ba2.2k sqft8720 Mina Dr, Austin, TX 78747ActiveMLS ID #2755590, Amy Alvarado, Kuper Sotheby's Int'l Realty. Unlock MLS
- $414,0003 bd2 ba1.8k sqft707 Allende Bnd, Austin, TX 78748ActiveMLS ID #4063483, Laura De haro, Via Realty Group LLC. Unlock MLS
- $599,0004 bd3 ba2.3k sqft2501 Amur Dr, Austin, TX 78745ActiveMLS ID #6399056, June Mariani, Brodsky Properties. Unlock MLS
- $479,9994 bd2 ba2.3k sqft10024 Dawn Pearl Dr, Austin, TX 78748ActiveMLS ID #7903747, Jonathan Ratcliff, Keller Williams Realty. Unlock MLS
- $524,9994 bd3 ba2k sqft301 W Stassney Ln Unit 34, Austin, TX 78745ActiveMLS ID #3875803, Alyse Black, Heart Of Austin Homes. Unlock MLS
- $595,0004 bd3 ba2.2k sqft2011 Malvern Hill Dr, Austin, TX 78745ActiveMLS ID #1986380, Gene Arant, Keller Williams - Lake Travis. Unlock MLS
- $479,0003 bd3 ba1.5k sqft1325 Central Park Ct, Austin, TX 78745ActiveMLS ID #5374933, Kelvin Glover, Compass RE Texas, LLC. Unlock MLS
- $378,0004 bd3 ba1.8k sqft11816 Dave Silk Dr, Austin, TX 78748ActiveMLS ID #1552144, Christi Davidson, eXp Realty, LLC. Unlock MLS
- $410,0004 bd3 ba2.3k sqft425 Purple Heart Dr, Buda, TX 78610ActiveMLS ID #4387718, Natalie Freeman, Lighthouse Premier Realty. Unlock MLS
- $384,9903 bd2 ba1.7k sqft6912 Ondantra Bnd, Austin, TX 78744ActiveMLS ID #1681734, Jacob Bremer, Keller Williams Realty. Unlock MLS
- $529,0003 bd3 ba1.8k sqft7911 Willet Trl, Austin, TX 78745ActiveMLS ID #9216435, Benson Oldmixon, Live512 LLC. Unlock MLS
- $349,9003 bd3 ba1.9k sqft8922 Menchaca Rd #701, Austin, TX 78748ActiveMLS ID #1663856, Paul Johnston, Bramlett Partners. Unlock MLS
- $384,9004 bd3 ba2.1k sqft11900 Cimaizon Dr, Austin, TX 78725ActiveMLS ID #2324517, Jaymes Willoughby, Keller Williams Realty. Unlock MLS
- $405,0003 bd3 ba1.8k sqft9115 Looksee Ln, Austin, TX 78744ActiveMLS ID #5984799, Genesis Zuniga, Z Realty LLC. Unlock MLS
- $550,0004 bd3 ba1.9k sqft314 Virtus Bnd, Austin, TX 78748ActiveMLS ID #1563776, Joe Keenan, Compass RE Texas, LLC. Unlock MLS
