Modern 2022-built home offering 2,256 sqft. of flexible living, including a 3-bedroom main home with an upstairs loft plus a separate 1-bedroom suite with strong rental or multigenerational potential. The main home features 1,805 sqft., 3 bedrooms, 2.5 baths, and a loft, while the 451 sqft. suite provides an excellent option for guests, extended family, or additional living flexibility. Ideal for owner-occupants, house hackers, or investors, this layout delivers both versatility and long-term value. Highlights include spray foam insulation, double-pane windows, luxury vinyl flooring, walk-in closets, and an open layout designed for everyday living. The kitchen features shaker-style cabinets, stone countertops, stainless steel appliances, and a gas range. The primary suite offers vaulted ceilings and a spa-inspired bath with a soaker tub, separate shower, dual sinks, and a private enclosed toilet room. Thoughtful materials and efficient systems support low-maintenance living.
For sale
Price cut: $15K (8/27)
$350,000
7407 Rusk St #B, Houston, TX 77011
4beds
2,256sqft
Single Family Residence
Built in 2020
2,543 Square Feet Lot
$343,800 Zestimate®
$155/sqft
$-- HOA
What's special
- 48 days
- 58
- 8
Zillow last checked:
Listing updated:
Listed by:
Jonathan Johnson TREC #0694008 832-714-0008,
Douglas Elliman Real Estate
Source: HAR,MLS#: 62154734
Facts & features
Interior
Bedrooms & bathrooms
- Bedrooms: 4
- Bathrooms: 4
- Full bathrooms: 3
- 1/2 bathrooms: 1
Bedroom
- Level: Second
- Area: 110
- Dimensions: 10 x 11
Bedroom
- Level: Second
- Area: 192
- Dimensions: 16 x 12
Bedroom
- Level: First
- Area: 121
- Dimensions: 11 x11
Bedroom
- Level: Second
- Area: 168
- Dimensions: 14 x 12
Heating
- Electric
Cooling
- Electric
Appliances
- Included: Disposal, Microwave, Dishwasher
Features
- Flooring: Engineered Hardwood
Interior area
- Total structure area: 2,256
- Total interior livable area: 2,256 sqft
Property
Parking
- Total spaces: 2
- Parking features: Detached Carport
- Carport spaces: 2
Features
- Stories: 2
Lot
- Size: 2,543 Square Feet
- Features: Subdivided, 0 Up To 1/4 Acre
Details
- Parcel number: 1407110010002
Construction
Type & style
- Home type: SingleFamily
- Architectural style: Traditional
- Property subtype: Single Family Residence
Materials
- Cement Siding
- Foundation: Slab
- Roof: Composition
Condition
- New construction: No
- Year built: 2020
Utilities & green energy
- Sewer: Public Sewer
- Water: Public
Community & HOA
Community
- Subdivision: Pineview Vista
Location
- Region: Houston
Financial & listing details
- Price per square foot: $155/sqft
- Tax assessed value: $389,935
- Annual tax amount: $8,254
- Date on market: 8/27/2026
- Listing terms: Conventional,FHA,Owner Will Carry,VA Loan
Estimated market value
$343,800
$327,000 - $361,000
$2,643/mo
Price history
| Date | Event | Price |
|---|---|---|
| 8/27/2026 | Price change | $350,000-4.1%$155/sqft |
Source:  HAR #62154734 Report a problem HAR #62154734 Report a problem | ||
| 7/12/2026 | Price change | $365,000-3.9%$162/sqft |
Source: HAR #61092474 Report a problem | ||
| 5/22/2026 | Price change | $379,900-2.6%$168/sqft |
Source: HAR #61092474 Report a problem | ||
| 3/25/2026 | Listed for sale | $390,000-2.5%$173/sqft |
Source: HAR #61092474 Report a problem | ||
| 10/1/2025 | Listing removed | $399,900$177/sqft |
Source: HAR #3222920 Report a problem | ||
| 7/8/2025 | Listing removed | $1,800$1/sqft |
Source:  HAR #86706289 Report a problem HAR #86706289 Report a problem | ||
| 5/17/2025 | Price change | $1,800-4%$1/sqft |
Source: HAR #86706289 Report a problem | ||
| 4/23/2025 | Listed for sale | $399,900-5.9%$177/sqft |
Source: HAR #3222920 Report a problem | ||
| 4/18/2025 | Price change | $1,875-3.8%$1/sqft |
Source: HAR #86706289 Report a problem | ||
| 3/22/2025 | Price change | $1,950-7.1%$1/sqft |
Source: HAR #86706289 Report a problem | ||
| 2/28/2025 | Listed for rent | $2,100+16.7%$1/sqft |
Source: HAR #86706289 Report a problem | ||
| 2/26/2025 | Listing removed | $1,800$1/sqft |
Source: Zillow Rentals Report a problem | ||
| 1/31/2025 | Listed for rent | $1,800-14.3%$1/sqft |
Source: Zillow Rentals Report a problem | ||
| 1/31/2025 | Listing removed | $2,100$1/sqft |
Source: HAR #88784694 Report a problem | ||
| 1/29/2025 | Price change | $2,100-14.3%$1/sqft |
Source: HAR #88784694 Report a problem | ||
| 1/22/2025 | Price change | $2,450+16.7%$1/sqft |
Source: HAR #88784694 Report a problem | ||
| 1/18/2025 | Price change | $2,100-14.3%$1/sqft |
Source: HAR #88784694 Report a problem | ||
| 1/16/2025 | Listed for rent | $2,450+36.1%$1/sqft |
Source: HAR #88784694 Report a problem | ||
| 1/10/2025 | Listing removed | $1,800$1/sqft |
Source: HAR #48150756 Report a problem | ||
| 12/25/2024 | Listed for rent | $1,800$1/sqft |
Source: HAR #48150756 Report a problem | ||
| 4/9/2024 | Price change | $425,000-5.6%$188/sqft |
Source: HAR #19059251 Report a problem | ||
| 2/21/2024 | Listed for sale | $450,000$199/sqft |
Source: HAR #66078325 Report a problem | ||
| 1/17/2024 | Listing removed | -- |
Source: Zillow Rentals Report a problem | ||
| 12/5/2023 | Price change | $1,800-10%$1/sqft |
Source: Zillow Rentals Report a problem | ||
| 10/26/2023 | Listed for rent | $2,000$1/sqft |
Source: Zillow Rentals Report a problem | ||
Public tax history
| Year | Property taxes | Tax assessment |
|---|---|---|
| 2025 | $8,287 +1.6% | $389,935 |
| 2024 | $8,159 +6.2% | $389,935 +2.3% |
| 2023 | $7,682 +19% | $381,305 +30.1% |
| 2022 | $6,455 | $293,141 +93.8% |
| 2021 | -- | $151,261 +263.1% |
| 2020 | $1,000 | $41,663 |
Find assessor info on the county website
Monthly payment
Est. payment
Payment breakdown
Explore the cost of this home by adjusting the details. Changes won't be saved.Climate risks
Neighborhood: Lawndale - Wayside
Nearby schools
Schools provided by the listing agent
- Elementary: Carrillo Elementary School (Houston)
- Middle: Edison Middle School
- High: Austin High School (Houston)
Source: HAR. This data may not be complete. We recommend contacting the local school district to confirm school assignments for this home.
Similar homes
- $350,0004 bd4 ba2.2k sqft7407 Rusk St #A, Houston, TX 77011For Sale
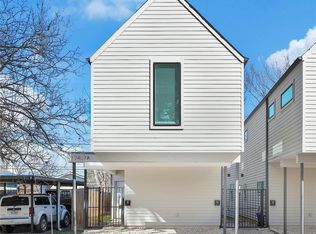 MLS ID #56786804, Jonathan Johnson, Douglas Elliman Real Estate. HAR
 - $395,0005 bd4 ba2.4k sqft7709 Avenue L, Houston, TX 77012New Construction
 MLS ID #39177093, Blanca Benavidez, Exclusive Realty Group LLC. HAR
 - $410,0004 bd3 ba2.8k sqft206 Burr St #A, Houston, TX 77011For Sale
 MLS ID #65429997, Christian Aguilera, Dream Home Realty Group. HAR
 - $355,0003 bd4 ba1.8k sqft2803 Anita St, Houston, TX 77004For Sale
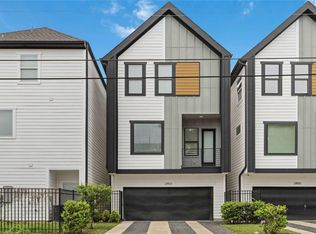 MLS ID #86248671, Weldon Newsome, eXp Realty LLC. HAR
