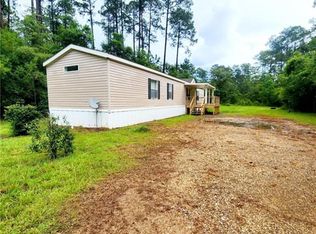
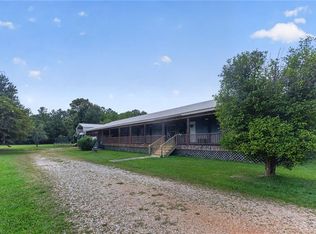
Mature-tree canopy is the star here — magnolias, crepe myrtles, and towering pines shade a long gravel drive that opens onto 0.81 private acres in rural Abita Springs. The home sits well back from the road, giving you real separation and quiet. The 3-bedroom, 2-bath home (1,692 sq ft) was built in 2007. Inside, the kitchen has a gas range, dishwasher, tile counters, and a center island open to the dining area. The primary suite includes a garden tub, separate shower, and double-sink vanity. Washer, Dryer and Refrigerator included. Central heat and air, vinyl siding, covered front porch plus a side deck. A storage shed sits back under the trees, and the lot is landscaped with established plantings throughout. Zone A flood designation, but the 2021 elevation certificate shows the finished floor sitting roughly 2 feet above base flood elevation.
Active
$150,000
74071 Allen Rd, Abita Springs, LA 70420
3beds
1,692sqft
Manufactured Home, Single Family Residence
Built in 2007
0.81 Acres Lot
$-- Zestimate®
$89/sqft
$-- HOA
What's special
Mature-tree canopySeparate showerLong gravel driveTile countersVinyl sidingCovered front porchSide deck
- 29 days
- 971
- 37
Zillow last checked:
Listing updated:
Listed by:
Kellie Osbon 985-789-9113,
K2 Realty LLC 985-234-9930
Source: GSREIN,MLS#: 2571488
Facts & features
Interior
Bedrooms & bathrooms
- Bedrooms: 3
- Bathrooms: 2
- Full bathrooms: 2
Primary bedroom
- Description: Flooring: Carpet
- Level: Lower
- Dimensions: 11.2x15.3
Bedroom
- Description: Flooring: Carpet
- Level: Lower
- Dimensions: 11.3x12.5
Bedroom
- Description: Flooring: Carpet
- Level: Lower
- Dimensions: 11.11x12.5
Primary bathroom
- Description: Flooring: Tile
- Level: Lower
- Dimensions: 12x12.5
Bathroom
- Description: Flooring: Tile
- Level: Lower
- Dimensions: 10x5
Breakfast room nook
- Description: Flooring: Tile
- Level: Lower
- Dimensions: 8X8.4
Dining room
- Description: Flooring: Laminate,Simulated Wood
- Level: Lower
- Dimensions: 10x18.6
Kitchen
- Description: Flooring: Tile
- Level: Lower
- Dimensions: 14.6X12.5
Laundry
- Level: Lower
- Dimensions: 9.3x7.11
Living room
- Description: Flooring: Laminate,Simulated Wood
- Level: Lower
- Dimensions: 18.6x13
Heating
- Central
Cooling
- Central Air, 1 Unit
Appliances
- Included: Dishwasher, Microwave, Oven
- Laundry: Washer Hookup, Dryer Hookup
Features
- Ceiling Fan(s), Pantry
- Has fireplace: Yes
- Fireplace features: Wood Burning
Interior area
- Total structure area: 1,929
- Total interior livable area: 1,692 sqft
Property
Parking
- Total spaces: 3
- Parking features: Driveway, Three or more Spaces, Boat, RV Access/Parking
- Has uncovered spaces: Yes
Features
- Levels: One
- Stories: 1
- Patio & porch: Wood, Porch
- Exterior features: Porch
- Pool features: None
Lot
- Size: 0.81 Acres
- Dimensions: 319 x 102 x 360 x 113
- Features: Corner Lot, Outside City Limits, Oversized Lot
Details
- Additional structures: Shed(s)
- Parcel number: 65041
- Special conditions: None
Construction
Type & style
- Home type: SingleFamily
- Architectural style: Mobile Home
- Property subtype: Manufactured Home, Single Family Residence
Materials
- Vinyl Siding
- Foundation: Raised
- Roof: Shingle
Condition
- Very Good Condition
- Year built: 2007
Utilities & green energy
- Sewer: Septic Tank
- Water: Well
Community & HOA
Community
- Subdivision: Not a Subdivision
HOA
- Has HOA: No
Location
- Region: Abita Springs
Financial & listing details
- Price per square foot: $89/sqft
- Tax assessed value: $69,500
- Date on market: 8/10/2026
Estimated market value
Not available
Estimated sales range
Not available
$2,045/mo
Price history
| Date | Event | Price |
|---|---|---|
| 8/10/2026 | Listed for sale | $150,000$89/sqft |
Source:  GSREIN #2571488 Report a problem GSREIN #2571488 Report a problem | ||
| 7/11/2007 | Sold | -- |
Source: Agent Provided Report a problem | ||
Public tax history
| Year | Property taxes | Tax assessment |
|---|---|---|
| 2025 | -- | $6,950 |
| 2024 | -- | $6,950 -0.7% |
| 2023 | -- | $7,000 |
| 2022 | -- | $7,000 |
| 2021 | -- | $7,000 |
| 2020 | -- | $7,000 +16.7% |
| 2019 | -- | $5,996 |
| 2018 | -- | $5,996 |
| 2017 | $893 -15.8% | $5,996 -15.5% |
| 2016 | $1,061 +0.8% | $7,095 +3.5% |
| 2015 | $1,052 +1% | $6,855 |
| 2014 | $1,042 -0.1% | $6,855 |
| 2013 | $1,043 +69404% | $6,855 -8.7% |
| 2012 | $2 | $7,510 |
Find assessor info on the county website
Monthly payment
Est. payment
Payment breakdown
Explore the cost of this home by adjusting the details. Changes won't be saved.Climate risks
Neighborhood: 70420
Nearby schools
Schools provided by the listing agent
- Elementary: STPSB
- Middle: STPSB
- High: STPSB
Source: GSREIN. This data may not be complete. We recommend contacting the local school district to confirm school assignments for this home.
Similar homes
- $125,0003 bd2 ba1k sqft73112 Putt St, Abita Springs, LA 70420For Sale
 MLS ID #2569414, Mia Rogers, Engel & Volkers Slidell - Mandeville. GSREIN
 - $169,0003 bd2 ba1.1k sqft25 Sunflower Rd, Covington, LA 70435For Sale
 MLS ID #2573745, Fran Meyers, Compass Covington (COMP27). GSREIN
 - $159,9003 bd2 ba1.1k sqft72393 Daisy St, Covington, LA 70435For Sale
 MLS ID #2565887, Ashley Callahan, 1 Percent Lists Gulf South. GSREIN
 - $160,0003 bd2 ba1.3k sqft25 Sam Powell Rd, Picayune, MS 39466For Sale
 MLS ID #189311, Cassandra Burkett. Pearl River County BOR
 - $165,0003 bd2 ba1.1k sqft72352 Nursery St, Covington, LA 70435For SaleMLS ID #2559256, Ashley Callahan, 1 Percent Lists Gulf South. GSREIN
- $145,0003 bd2 ba1k sqft30225 Philip Smith Rd, Lacombe, LA 70445For SaleMLS ID #2569070, Aimee Couture, Engel & Volkers Slidell - Mandeville. GSREIN
- $165,0003 bd3 ba1.3k sqft10159 True Light Church Rd, Bogalusa, LA 70427For SaleMLS ID #2565874, Heather Seal, Downtown Realty. GSREIN
- $159,0004 bd2 ba2.3k sqft19129 Lee Rd, Franklinton, LA 70438For SaleMLS ID #2574472, Louis Williams, Keller Williams Realty Services. GSREIN
- $170,0003 bd2 ba1.4k sqft71022 Lake Placid Dr, Covington, LA 70433For SaleMLS ID #2574408, Summer Kavalir, Coldwell Banker Key Realty. GSREIN
- $144,9002 bd2 ba917 sqft29501 Lyon Ln, Lacombe, LA 70445For SaleMLS ID #2568239, Austin Marquette, Compass Mandeville. GSREIN
- $178,0003 bd2 ba1.1k sqft72503 Rose St, Covington, LA 70435For SaleMLS ID #2560251, Karen Velandia Salcedo, eXp Realty, LLC. GSREIN
- $219,9003 bd2 ba1.4k sqft72433 Bullard St, Covington, LA 70435For SaleMLS ID #2571115, Gregg Tepper, Keller Williams Realty Services. GSREIN
- $121,9003 bd2 ba1.5k sqft1608 Franklin St, Mandeville, LA 70448For SaleMLS ID #2564142, Gregg Tepper, Keller Williams Realty Services. GSREIN
- $189,0003 bd2 ba1.4k sqft84150 House Creek Rd, Bush, LA 70431For SaleMLS ID #2567715, David Holloway, Smith & Core, Inc.. GSREIN
- $215,0003 bd3 ba1.8k sqft67525 Hiern Dr, Mandeville, LA 70471For SaleMLS ID #2560062, Karen Velandia Salcedo, eXp Realty, LLC. GSREIN
- $198,9004 bd2 ba1.9k sqft21600 Highway 40, Bush, LA 70431For SaleMLS ID #2560134, Mary Salley, Atlas Real Estate Company, LLC. GSREIN
- $185,0003 bd2 ba1.6k sqft41220 Fire Tower Rd, Ponchatoula, LA 70454For SaleMLS ID #2565985, Amanda McDaniel, Downtown Realty. GSREIN
- $174,8003 bd2 ba1.2k sqft84074 Hill Rd, Folsom, LA 70437For SaleMLS ID #2521766, Nathan Templet, KPG Realty, LLC. GSREIN
- $195,5003 bd1 ba1.2k sqft70482 H St, Covington, LA 70433For SaleMLS ID #2572210, Tamatha Blocker, United Real Estate Partners. GSREIN
- $149,9002 bd1 ba868 sqft26140 Highway 190, Lacombe, LA 70445For SaleMLS ID #2560952, Edwin Whittaker, Keller Williams NOLA Northlake. GSREIN
