Skip main navigation
Under contract
  • Price cut: $15K (7/21)
    $610,000

    7408 Spring Tree Dr, Springfield, VA 22153

    3beds
    1,952sqft
    : 
    $4,054/mo
    Get pre-qualified
    Townhouse
    Built in 1984
    2,475 Square Feet Lot
    $606,600 Zestimate®
    $313/sqft
    $153/mo HOA

    What's special

    Wood burning fireplaceFull walkout lower levelUpgraded countertopsThree spacious bedroomsEat-in kitchenHardwood flooringCozy dining area
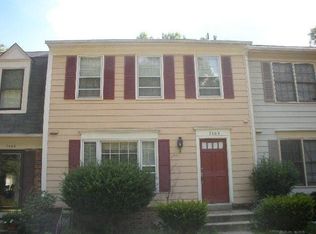
    Price Improvement! Nestled in the charming Spring Woods community, this delightful end-of-row townhouse offers a perfect blend of comfort and modern living. The home boasts a traditional floor plan that enhances its inviting atmosphere. Step inside to discover three spacious bedrooms, two full bathrooms and two half baths, featuring upgraded countertops and a primary bath that exudes tranquility. The heart of the home is the eat-in kitchen, equipped with essential appliances including a dishwasher, electric oven/range, and refrigerator, making meal prep a joy. The cozy dining area flows seamlessly into the living space with hardwood flooring. Full walkout lower level with wood burning fireplace to warm you on chilly evenings. Lower level has lots of storage an half bath. Outside, enjoy a peaceful deck that backs to trees, providing a serene escape from the hustle and bustle. All kitchen appliances have been replaced in 2021, three bathrooms upgraded, two with tiled shower, recess lighting in living room and kitchen installed. Roof 2011, water heater 2026, HVAC 2014, radon mitigation system installed, outside side stairwell upgraded, installed patio. The lot is conveniently located on a no-thru street, ensuring privacy and tranquility. Spring Woods is not just a place to live; it's a community that offers easy access to parks, schools, and public services. With commuter options nearby, including metro stations and commuter lots, you'll find convenience at your doorstep. The community also features a bike trail, perfect for outdoor enthusiasts. This home is a wonderful opportunity to embrace a lifestyle of comfort and community. Don't miss your chance to make it yours!
    34 days
    |
    567
    |
    31
    |

    Zillow last checked:

    Listing updated:

    Listed by:

    Mrs. Maral Achikian 703-967-8873,

    Long & Foster Real Estate, Inc. 703-938-4200

    Source: Bright MLS,MLS#: VAFX2319694MLS Logo

      Facts & features

      Interior

      Bedrooms & bathrooms
      • Bedrooms: 3
      • Bathrooms: 4
      • Full bathrooms: 2
      • 1/2 bathrooms: 2
      • Main level bathrooms: 1
      Rooms
      • Room types: Living Room, Dining Room, Primary Bedroom, Bedroom 2, Bedroom 3, Kitchen, Recreation Room, Storage Room, Primary Bathroom, Full Bath, Half Bath
      Primary bedroom
      • Level: Upper
      Bedroom 2
      • Level: Upper
      Bedroom 3
      • Level: Upper
      Primary bathroom
      • Level: Upper
      Dining room
      • Level: Main
      Other
      • Level: Upper
      Half bath
      • Level: Lower
      Half bath
      • Level: Main
      Kitchen
      • Level: Main
      Living room
      • Level: Main
      Recreation room
      • Level: Lower
      Storage room
      • Level: Lower
      Heating
      • Forced Air, Natural Gas
      Cooling
      • Central Air, Electric
      Appliances
      • Included: Dishwasher, Disposal, Dryer, Oven/Range - Electric, Range Hood, Refrigerator, Washer, Gas Water Heater
      • Laundry: Dryer In Unit, Washer In Unit
      Features
      • Attic, Dining Area, Floor Plan - Traditional, Eat-in Kitchen, Primary Bath(s), Upgraded Countertops, Plaster Walls
      • Flooring: Wood
      • Windows: Window Treatments
      • Basement: Rear Entrance,Walk-Out Access
      • Number of fireplaces: 1
      • Fireplace features: Screen
      Interior area
      • Total structure area: 1,952
      • Total interior livable area: 1,952 sqft
      • Finished area above ground: 1,452
      • Finished area below ground: 500
      Video & virtual tour

      Property

      Parking
      • Total spaces: 25
      • Parking features: Assigned, Parking Lot
      • Details: Assigned Parking, Assigned Space #: 7408
      Accessibility
      • Accessibility features: None
      Features
      • Levels: Three
      • Stories: 3
      • Patio & porch: Deck
      • Pool features: None
      • Fencing: Back Yard
      Lot
      • Size: 2,475 Square Feet
      • Features: Backs to Trees, No Thru Street
      Details
      • Additional structures: Above Grade, Below Grade
      • Parcel number: 89414 26
      • Zoning: 150
      • Special conditions: Standard

      Construction

      Type & style
      • Home type: Townhouse
      • Architectural style: Transitional
      • Property subtype: Townhouse
      Materials
      • Vinyl Siding
      • Foundation: Concrete Perimeter
      • Roof: Wood
      Condition
      • Very Good
      • New construction: No
      • Year built: 1984
      • Major remodel year: 2010

      Utilities & green energy

      • Sewer: Public Sewer
      • Water: Public
      • Utilities for property: Natural Gas Available, Electricity Available, Phone Available, Fiber Optic

      Community & HOA

      Community
      • Subdivision: Spring Woods
      HOA
      • Has HOA: Yes
      • Amenities included: Bike Trail
      • Services included: Insurance, Snow Removal, Trash
      • HOA fee: $153 monthly
      Location
      • Region: Springfield

      Financial & listing details

      • Price per square foot: $313/sqft
      • Tax assessed value: $564,880
      • Annual tax amount: $6,515
      • Date on market: 6/25/2026
      • Listing agreement: Exclusive Right To Sell
      • Listing terms: Cash,Conventional,FHA,VA Loan
      • Ownership: Fee Simple

        Estimated market value

        $606,600

        $576,000 - $637,000

        $2,892/mo

        Price history

        DateEventPrice
        7/26/2026Contingent$610,000$313/sqft
        Source: Bright MLS #VAFX2319694 Report a problem
        7/21/2026Price change$610,000-2.4%$313/sqft
        Source: Bright MLS #VAFX2319694 Report a problem
        6/25/2026Listed for sale$625,000+61.9%$320/sqft
        Source: Bright MLS #VAFX2319694 Report a problem
        9/30/2015Sold$386,000-0.4%$198/sqft
        Source: Public Record Report a problem
        8/28/2015Price change$387,500-0.6%$199/sqft
        Source: Keller Williams - Alexandria - Kingstowne #FX8702887 Report a problem
        8/7/2015Price change$390,000-2.5%$200/sqft
        Source: Keller Williams - Alexandria - Kingstowne #FX8702887 Report a problem
        7/25/2015Listed for sale$400,000+25%$205/sqft
        Source: Keller Williams - Alexandria - Kingstowne #FX8702887 Report a problem
        12/23/2013Listing removed$2,150$1/sqft
        Source: Henry Harvey Report a problem
        12/4/2013Price change$2,150+2.4%$1/sqft
        Source: Henry Harvey Report a problem
        11/18/2013Price change$2,100-2.3%$1/sqft
        Source: Keller Williams Realty #FX8226224 Report a problem
        10/26/2013Price change$2,150-6.5%$1/sqft
        Source: Henry Harvey Report a problem
        9/15/2013Price change$2,300-11.5%$1/sqft
        Source: Henry Harvey Report a problem
        9/9/2013Listed for rent$2,600$1/sqft
        Source: Henry Harvey Report a problem
        10/4/2010Sold$320,000-5.9%$164/sqft
        Source: Public Record Report a problem
        8/22/2010Listed for sale$340,000$174/sqft
        Source: Prudential Carruthers REALTORS #FX7419069 Report a problem

        Public tax history

        YearProperty taxesTax assessment
        2025$6,454 -0.2%$558,290 +0%
        2024$6,467 +7.7%$558,180 +4.9%
        2023$6,005 +5.3%$532,080 +6.7%
        2022$5,702 $498,640 +9.1%
        2021-- $457,040 +5.2%
        2020$5,139 +5%$434,260 +5%
        2019$4,895 +5.7%$413,620 +5.7%
        2018$4,630 +1.9%$391,200
        2017$4,542 +4.8%$391,200 +4.6%
        2016$4,335 +3.8%$374,150
        2015$4,176 +8.5%$374,150 +8.3%
        2014$3,847 $345,530
        2013-- $345,530 +6.1%
        2012-- $325,520 +5.5%
        2011-- $308,530 +8.6%
        2010-- $284,150
        2009-- $284,150 -22.3%
        2008-- $365,530 -4.4%
        2007-- $382,500 +78.5%
        2003-- $214,345 +21%
        2002-- $177,145 +16%
        2001-- $152,710
        Find assessor info on the county website

        Monthly payment

        Est. payment

        Payment breakdown

        Explore the cost of this home by adjusting the details. Changes won't be saved.
        All calculations are estimates and provided by Zillow, Inc. for informational purposes only. Actual amounts may vary.
        HOA fees may include property taxes on listings classified as Co-Ops. Contact the listing agent and/or owner for fee details.
        Mortgage interest rates are dependent on a number of factors, including credit score, down payment, and repayment length. Interest rate data provided by Zillow Group Marketplace, Inc. as of 1/1/1970 from various mortgage lenders with which we have lead or other similar arrangements; the Estimated Payment is an average of those rates.
        See how much you could borrow to make a competitive offer.

        Climate risks

        Neighborhood: 22153

        Getting around

        10 / 100
        Car-Dependent
        22 / 100
        Minimal Transit
        40 / 100
        Somewhat Bikeable

        Nearby schools

        GreatSchools rating
        Schools provided by the listing agent
        • Elementary: Rolling Valley
        • Middle: Key
        • High: John R. Lewis
        • District: Fairfax County Public Schools

        Source: Bright MLS. This data may not be complete. We recommend contacting the local school district to confirm school assignments for this home.

        A local agent can set up tours, give advice and negotiate with sellers.

        Browse local experts

        Similar homes