Enjoy the peace, privacy, and freedom of having room to spread out and enjoy everyday life! This inviting 1,182 sq. ft. home offers 3 bed, 1 bath, 1.5 stall garage w/ basement access and sits on 8.5 acres. Featuring apple and pear trees, a cut trail along the creek, and plenty of space for gardening, hobby farm, hobbies, entertaining, exploring, or simply relax and enjoy the outdoors. A standout feature is the impressive 76’ × 28’ metal-roof, cement-block outbuilding, heated with a waste-oil furnace and offering exceptional space for a workshop, projects, hobbies, and storage. Updates include a 2021 house roof, 2017 well. This property is being sold AS IS as an estate sale and is priced to sell. Bring your vision and make this property your own! Please allow 3 days for binding on offers.
Active-no offer
$240,000
7408 Trail Rd, Gillett, WI 54124
3beds
1,182sqft
Single Family Residence
Built in 1920
8.5 Acres Lot
$325,400 Zestimate®
$203/sqft
$-- HOA
What's special
Apple and pear trees
- 2 days
- 1,013
- 117
Likely to sell faster than
Zillow last checked:
Listing updated:
Listed by:
Michelle M Vadnais 920-471-8033,
Symes Realty, LLC
Source: RANW as distributed by MLS GRID,MLS#: 50333511
Facts & features
Interior
Bedrooms & bathrooms
- Bedrooms: 3
- Bathrooms: 1
- Full bathrooms: 1
Bedroom 1
- Level: Upper
- Dimensions: 15x15
Bedroom 2
- Level: Main
- Dimensions: 11x10
Bedroom 3
- Level: Main
- Dimensions: 11x9
Dining room
- Level: Main
- Dimensions: 12x10
Family room
- Level: Lower
- Dimensions: 15x14
Kitchen
- Level: Main
- Dimensions: 14x07
Living room
- Level: Main
- Dimensions: 15x14
Other
- Description: 4 Season Room
- Level: Main
- Dimensions: 12x11
Heating
- Forced Air
Cooling
- Forced Air, Central Air
Appliances
- Included: Dishwasher, Dryer, Freezer, Range, Refrigerator, Washer, Water Softener Owned
Features
- Cable Available, High Speed Internet, Pantry, Split Bedroom, Walk-In Closet(s), Walk-in Shower
- Basement: Partial,Partially Finished,Partial Fin. Contiguous
- Has fireplace: Yes
- Fireplace features: Free Standing, Wood Burning
Interior area
- Total interior livable area: 1,182 sqft
- Finished area above ground: 972
- Finished area below ground: 210
Property
Parking
- Total spaces: 5
- Parking features: Attached, Basement, Detached, Heated Garage
- Attached garage spaces: 5
Accessibility
- Accessibility features: Not Applicable
Features
- Patio & porch: Patio
Lot
- Size: 8.5 Acres
- Dimensions: 478x739
- Features: Corner Lot, Rural - Not Subdivision, Wooded
Details
- Parcel number: 0263636017412
- Zoning: Residential
Construction
Type & style
- Home type: SingleFamily
- Architectural style: Split Level
- Property subtype: Single Family Residence
Materials
- Aluminum Siding, Brick, Vinyl Siding
- Foundation: Block, Stone
Condition
- New construction: No
- Year built: 1920
Utilities & green energy
- Sewer: Conventional Septic
- Water: Well
Community & HOA
Location
- Region: Gillett
Financial & listing details
- Price per square foot: $203/sqft
- Tax assessed value: $186,400
- Annual tax amount: $1,626
- Date on market: 9/30/2026
- Inclusions: Refrigerator, Range, Dishwasher, Washer, Dryer, Water softener, Refrigerator- Shop, 2 Freezers basement.
- Exclusions: Sellers personal property, Surveillance cameras, LP tank leased
Estimated market value
$325,400
$296,000 - $355,000
$1,389/mo
Price history
| Date | Event | Price |
|---|---|---|
| 9/30/2026 | Listed for sale | $240,000+60%$203/sqft |
Source: RANW as distributed by MLS GRID #50333511 Report a problem | ||
| 6/6/2017 | Listing removed | $150,000-7.2%$127/sqft |
Source: Todd Wiese Homeselling System, Inc. #50154683 Report a problem | ||
| 5/31/2017 | Sold | $161,600+7.7%$137/sqft |
Source: RANW as distributed by MLS GRID #50154683 Report a problem | ||
| 11/23/2016 | Listed for sale | $150,000$127/sqft |
Source: Todd Wiese Homeselling System, Inc. #50154683 Report a problem | ||
Public tax history
| Year | Property taxes | Tax assessment |
|---|---|---|
| 2024 | $1,519 +8.6% | $140,200 |
| 2023 | $1,398 +24.4% | $140,200 +38.7% |
| 2022 | $1,123 -14.5% | $101,100 |
| 2021 | $1,314 -8.4% | $101,100 |
| 2020 | $1,435 -12.9% | $101,100 |
| 2019 | $1,648 +12.7% | $101,100 |
| 2018 | $1,462 +0.4% | $101,100 |
| 2017 | $1,456 -3.3% | $101,100 |
| 2016 | $1,506 -4.8% | $101,100 |
| 2015 | $1,581 -11.1% | $101,100 -7.9% |
| 2013 | $1,778 | $109,800 |
| 2011 | $1,778 -7.9% | $109,800 -10.9% |
| 2010 | $1,931 +3.8% | $123,300 |
| 2009 | $1,861 | $123,300 |
Find assessor info on the county website
Monthly payment
Est. payment
Payment breakdown
Explore the cost of this home by adjusting the details. Changes won't be saved.Climate risks
Neighborhood: 54124
Similar homes
- $230,0003 bd1 ba1.1k sqft132 S Birch Ave, Gillett, WI 54124For Sale
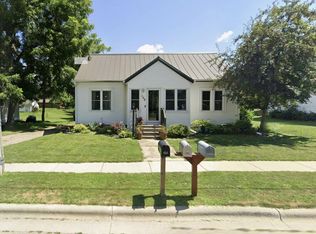 MLS ID #50333441, Tyler J Reinke. RANW as distributed by MLS GRID
 - $185,0003 bd1 ba1.1k sqft101 Cedar St, Gillett, WI 54124For Sale
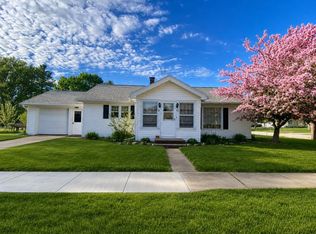 MLS ID #219847, JOHN HICKS, SIGNATURE REALTY, INC.. GNMLS
 - $185,0003 bd1 ba1.1k sqft101 W Cedar St, Gillett, WI 54124For Sale
 MLS ID #50333453, John W Hicks. RANW as distributed by MLS GRID
 - $199,9003 bd1 ba1.3k sqft420 Green Bay Ave, Oconto Falls, WI 54154For Sale
 MLS ID #50333375, Skylar W Liebzeit. RANW as distributed by MLS GRID
