Opportunity Knocks Near Cascades Park! Situated in a popular neighborhood, this 2-bedroom ranch has been lovingly held by two generations of the same family for 56 years and is ready for its next chapter! Offering a fantastic opportunity to build sweat equity, this home is priced to reflect needed cosmetic updates, allowing you to move in and make improvements at your own pace! The spacious living room opens to the dining area, featuring exposed hardwood floors ready to be refinished or updated with flooring of your choice. Kitchen, 2 generously sized bedrooms and full bath complete the main level. The full basement offers a large family room with built-in cabinetry, a 3rd non-conforming bedroom, laundry area, and workshop/utility room with toilet closet. Major updates include a newer roof (2015), furnace (2015) and water heater (2020). Outside, enjoy a large patio that could also serve as expanded parking, plus a detached garage (electricity disconnected). Sidewalk access leads to Elmwood and Brown Street, connecting to scenic trails through Cascades Park and the Falling Waters Trail! Bring your vision and make this home your own!
Active
$159,900
1000 S Higby St, Jackson, MI 49203
2beds
1,536sqft
Single Family Residence
Built in 1950
8,712 Square Feet Lot
$157,500 Zestimate®
$104/sqft
$-- HOA
What's special
Detached garageLaundry areaLarge patioExposed hardwood floors
- 2 days
- 337
- 30
Zillow last checked:
Listing updated:
Listed by:
HEATHER HERNDON 517-812-1641,
Howard Hanna Real Estate Services 517-787-9800,
Lloyd Herndon 517-474-6170,
Howard Hanna Real Estate Services
Source: MichRIC,MLS#: 26056185
Facts & features
Interior
Bedrooms & bathrooms
- Bedrooms: 2
- Bathrooms: 1
- Full bathrooms: 1
- Main level bedrooms: 2
Primary bedroom
- Level: Main
- Area: 120
- Dimensions: 12.00 x 10.00
Bedroom 2
- Level: Main
- Area: 110
- Dimensions: 10.00 x 11.00
Bonus room
- Level: Basement
- Area: 144
- Dimensions: 12.00 x 12.00
Dining room
- Level: Main
- Area: 90
- Dimensions: 9.00 x 10.00
Family room
- Level: Basement
- Area: 300
- Dimensions: 12.00 x 25.00
Kitchen
- Level: Main
- Area: 90
- Dimensions: 10.00 x 9.00
Living room
- Level: Main
- Area: 266
- Dimensions: 14.00 x 19.00
Utility room
- Level: Basement
- Area: 385
- Dimensions: 11.00 x 35.00
Heating
- Forced Air
Cooling
- Window Unit(s)
Appliances
- Included: Range, Refrigerator
- Laundry: Electric Dryer Hookup, In Basement, Sink
Features
- Flooring: Carpet, Linoleum, Wood
- Windows: Screens, Window Treatments
- Basement: Full
- Has fireplace: No
Interior area
- Total structure area: 1,092
- Total interior livable area: 1,536 sqft
- Finished area below ground: 444
Property
Parking
- Total spaces: 1
- Parking features: Garage Faces Front, Detached
- Garage spaces: 1
Features
- Stories: 1
Lot
- Size: 8,712 Square Feet
- Dimensions: 66 x 132
- Features: Level, Sidewalk
Details
- Parcel number: 31194.A100
- Zoning description: R-1
Construction
Type & style
- Home type: SingleFamily
- Architectural style: Ranch
- Property subtype: Single Family Residence
Materials
- Aluminum Siding
- Roof: Shingle
Condition
- New construction: No
- Year built: 1950
Utilities & green energy
- Sewer: Public Sewer
- Water: Public
- Utilities for property: Phone Connected, Natural Gas Connected, Cable Connected
Community & HOA
Location
- Region: Jackson
Financial & listing details
- Price per square foot: $104/sqft
- Tax assessed value: $51,989
- Annual tax amount: $2,666
- Date on market: 10/22/2026
- Listing terms: Cash,Conventional
- Road surface type: Paved
Estimated market value
$157,500
$150,000 - $165,000
$1,464/mo
Price history
| Date | Event | Price |
|---|---|---|
| 10/22/2026 | Listed for sale | $159,900+88.1%$104/sqft |
Source:  MichRIC #26056185 Report a problem | ||
| 1/23/2017 | Sold | $85,000$55/sqft |
Source: MichRIC #21057393 Report a problem | ||
| 1/17/2017 | Pending sale | $85,000$55/sqft |
Source: HOWARD HANNA REAL ESTATE SERVI #201700092 Report a problem | ||
| 1/17/2017 | Listed for sale | $85,000$55/sqft |
Source: HOWARD HANNA REAL ESTATE SERVI #201700092 Report a problem | ||
Public tax history
| Year | Property taxes | Tax assessment |
|---|---|---|
| 2026 | -- | $62,200 +1.6% |
| 2025 | -- | $61,200 +11.1% |
| 2024 | -- | $55,100 +18.2% |
| 2021 | $2,242 | $46,600 +4.1% |
| 2020 | $2,242 +3.1% | $44,750 +5.3% |
| 2019 | $2,175 +5.9% | $42,500 +4.3% |
| 2018 | $2,053 +2% | $40,750 +7.8% |
| 2017 | $2,012 | $37,800 +11.5% |
| 2016 | $2,012 +47.6% | $33,900 +4.8% |
| 2015 | $1,364 | $32,350 +1.9% |
| 2014 | $1,364 | $31,750 -1.9% |
| 2012 | -- | $32,350 -5.5% |
| 2011 | -- | $34,250 -14.1% |
| 2010 | -- | $39,850 -13.1% |
| 2009 | -- | $45,850 |
Find assessor info on the county website
Monthly payment
Est. payment
Payment breakdown
Explore the cost of this home by adjusting the details. Changes won't be saved.Climate risks
Neighborhood: 49203
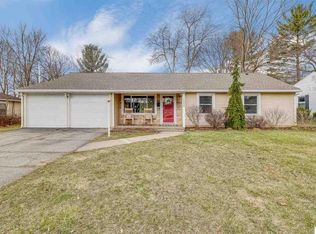
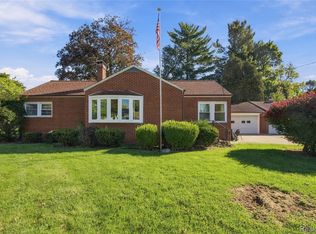
Similar homes
- $--3 bd2 ba1.5k sqft910 3rd St, Jackson, MI 49203Auction
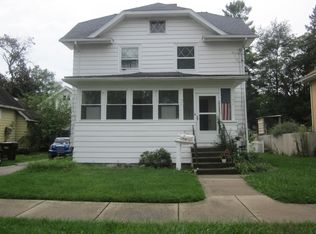 ServiceLink Auction
- $165,0003 bd1 ba1.2k sqft265 Amherst St, Jackson, MI 49203For Sale

 MLS ID #26056184, Jordon Jarrett, Coldwell Banker Beiswanger Realty Group. MichRIC
- $159,9003 bd1 ba1.5k sqft724 4th St, Jackson, MI 49203For Sale
 MLS ID #26056291, KAYLA DOMINIQUE, Howard Hanna Real Estate Services. MichRIC
- $--4 bd1 ba1.2k sqft601 17th St, Jackson, MI 49203Auction
 Auction.com 2
- $179,9004 bd2 ba1.6k sqft720 S West Ave, Jackson, MI 49203For SaleMLS ID #26055726, TIMOTHY J ATKINS, ERA REARDON REALTY, L.L.C.. MichRIC
- $148,0002 bd1 ba864 sqft1424 Locust St, Jackson, MI 49203For SaleMLS ID #26056369, Marcia A Shaughnessy, Howard Hanna Real Estate Services. MichRIC
- $127,0003 bd1 ba976 sqft227 E Prospect St, Jackson, MI 49203For SaleMLS ID #26055897, SUSAN M MOHLMAN, Sproat Realty Professionals-J. MichRIC
- $149,9002 bd1 ba988 sqft732 Elmwood Ave, Jackson, MI 49203For SaleMLS ID #26054241, Cynthia Kern, PRODUCTION REALTY - GRASS LAKE. MichRIC
- $165,0003 bd2 ba1.3k sqft609 McBride St, Jackson, MI 49203For SaleMLS ID #26051933, Jarchow & Lester, PRODUCTION REALTY - GRASS LAKE. MichRIC
- $144,9002 bd1 ba811 sqft2024 W Washington Ave, Jackson, MI 49203For SaleMLS ID #26051200, HEATHER HERNDON, Howard Hanna Real Estate Services. MichRIC
- $175,0003 bd2 ba1.1k sqft116 E Prospect St, Jackson, MI 49203For SaleMLS ID #26055635, Brandee Bennett, ERA REARDON REALTY, L.L.C.. MichRIC
- $149,9004 bd2 ba1.8k sqft605 Harwood St, Jackson, MI 49203For SaleMLS ID #26044241, John M O'Dowd, Century 21 Affiliated - Jackson. MichRIC
- $169,0003 bd1 ba1.5k sqft607 S Grinnell St, Jackson, MI 49203For SaleMLS ID #26046980, Ruby Johnson, The Charles Reinhart Company. MichRIC
- $180,0002 bd1 ba1k sqft635 Madison St, Jackson, MI 49202For SaleMLS ID #26055898, SUSAN M MOHLMAN, Sproat Realty Professionals-J. MichRIC
- $215,0004 bd2 ba1.8k sqft758 The Parkway St, Jackson, MI 49203For SaleMLS ID #26055921, Daniel DeCapua, RE/MAX Platinum. MichRIC
- $164,9002 bd1 ba892 sqft115 S Thompson St, Jackson, MI 49203For SaleMLS ID #26044230, Sara Tripp, Xsell Realty. MichRIC
- $195,0003 bd1 ba1k sqft739 Randolph St, Jackson, MI 49203For SaleMLS ID #26054573, MichRIC Non-Member, NON-MEMBER REALTOR 'LIST'. MichRIC
- $149,9003 bd1 ba1.3k sqft1017 Woodbridge St, Jackson, MI 49203For SaleMLS ID #26040615, WILLIAM H WHITE, Century 21 Affiliated - Jackson. MichRIC
