There's plenty to enjoy at 7409 Switch Bark Road, a four-bedroom, three-bathroom Louisville home with more than 2,400 finished square feet. Mature shade trees frame the classic brick-and-siding exterior, and the attached two-car garage makes parking easy. Warm hardwood floors begin in the bright entry and continue into the living and dining spaces. Crown molding and crisp trim add character, while wide openings create an easy flow between rooms. In the kitchen, abundant cabinetry, expansive work surfaces, a statement backsplash, and a prep island provide plenty of room for cooking and serving. Wide windows overlook the backyard, keeping the outdoor setting in view. The private primary suite offers its own full bathroom, two walk-in closets, and an additional storage area. Three more bedrooms provide space for family, guests, or hobbies. Downstairs, the lower level adds even more flexibility, including a possible fifth bedroom or office. The lower-level living area has a warm, relaxed feel with an exposed-brick fireplace, wood-beam ceiling, wainscoting, and built-in shelving. A laundry area with a utility sink and built-in storage helps keep household tasks organized. French doors open from the bonus room to a deep, fenced backyard shaded by mature trees. The brick patio offers a comfortable place to unwind, while curved steps, a covered porch entry, and a storage shed complete the outdoor space.
With generous living space, useful storage, easy parking, and a backyard ready to enjoy, this new listing has a lot to offer.
For sale
$329,500
7409 Switch Bark Rd, Hollow Creek, KY 40228
4beds
2,535sqft
Single Family Residence
Built in 1968
10,018 Square Feet Lot
$297,000 Zestimate®
$130/sqft
$-- HOA
What's special
Additional storage areaStorage shedAbundant cabinetryBuilt-in shelvingAttached two-car garageStatement backsplashCurved steps
- 12 hours
- 116
- 28
Zillow last checked:
Listing updated:
Listed by:
Brian Gibson 502-810-8282,
B&B Gibson Realty
Source: Metro Search Inc. LLC DBA Apex MLS,MLS#: 1733691
Facts & features
Interior
Bedrooms & bathrooms
- Bedrooms: 4
- Bathrooms: 3
- Full bathrooms: 3
Primary bedroom
- Level: Third
Bedroom
- Level: Second
Bedroom
- Level: Second
Bedroom
- Level: Second
Primary bathroom
- Level: Third
Full bathroom
- Level: Second
Full bathroom
- Level: Basement
Dining room
- Level: First
Family room
- Level: Basement
Kitchen
- Level: First
Living room
- Level: First
Office
- Description: Possible 5th Bedroom
- Level: Basement
Heating
- Forced Air, Natural Gas
Cooling
- Central Air
Features
- Basement: Walkout Finished
- Number of fireplaces: 1
Interior area
- Total structure area: 1,814
- Total interior livable area: 2,535 sqft
- Finished area above ground: 1,814
- Finished area below ground: 605
Property
Parking
- Total spaces: 2
- Parking features: Attached, Entry Front, Lower Level, See Remarks, Driveway
- Attached garage spaces: 2
- Has uncovered spaces: Yes
Features
- Stories: 2
- Patio & porch: Patio, Porch
- Exterior features: See Remarks
- Fencing: Chain Link
Lot
- Size: 10,018 Square Feet
- Dimensions: +/- 0.23 acres
Details
- Additional structures: Outbuilding
- Parcel number: 23095402120000
Construction
Type & style
- Home type: SingleFamily
- Property subtype: Single Family Residence
Materials
- Vinyl Siding, Brick Veneer
- Foundation: Concrete Perimeter
- Roof: Shingle
Condition
- Year built: 1968
Utilities & green energy
- Sewer: Public Sewer
- Water: Public
- Utilities for property: Electricity Connected, Natural Gas Connected
Community & HOA
Community
- Subdivision: Hollow Creek
HOA
- Has HOA: No
Location
- Region: Hollow Creek
Financial & listing details
- Price per square foot: $130/sqft
- Tax assessed value: $294,870
- Annual tax amount: $2,755
- Date on market: 11/3/2026
- Electric utility on property: Yes
Estimated market value
$297,000
$273,000 - $318,000
$2,006/mo
Price history
| Date | Event | Price |
|---|---|---|
| 11/4/2026 | Listed for sale | $329,500+184.1%$130/sqft |
Source:  Metro Search Inc. LLC DBA Apex MLS #1733691 Report a problem | ||
| 7/26/1993 | Sold | $116,000$46/sqft |
Source: Agent Provided Report a problem | ||
Public tax history
| Year | Property taxes | Tax assessment |
|---|---|---|
| 2025 | $2,755 +16% | $294,870 +42.2% |
| 2024 | $2,375 -2.8% | $207,390 |
| 2023 | $2,443 -0.3% | $207,390 |
| 2022 | $2,451 +23.2% | $207,390 +32.9% |
| 2021 | $1,989 +7.4% | $156,050 |
| 2020 | $1,852 | $156,050 |
| 2019 | $1,852 +10.9% | $156,050 |
| 2018 | $1,671 | $156,050 |
| 2017 | $1,671 +4.9% | $156,050 -2% |
| 2013 | $1,593 | $159,270 |
| 2011 | $1,593 | $159,270 |
Find assessor info on the county website
Monthly payment
Est. payment
Payment breakdown
Explore the cost of this home by adjusting the details. Changes won't be saved.Climate risks
Neighborhood: Hollow Creek
- $332,9003 bd3 ba1.9k sqft7407 Switch Bark Rd, Hollow Creek, KY 40228Off Market

- $288,500-- bd1 ba1.9k sqft7411 Switch Bark Rd, Hollow Creek, KY 40228Off Market
- $274,6003 bd2 ba1.4k sqft7408 Cross Creek Blvd, Hollow Creek, KY 40228Off Market
- $298,3003 bd2 ba2.4k sqft7413 Switch Bark Rd, Hollow Creek, KY 40228Off Market
Similar homes
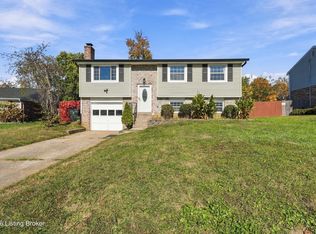
- $319,9004 bd2 ba1.6k sqft9107 Raintree Dr, Louisville, KY 40220For Sale
 MLS ID #1733296, Francisco J Merlet, EXP Realty LLC. Metro Search Inc. LLC DBA Apex MLS
- $335,0004 bd3 ba2k sqft7113 Alma June Way, Louisville, KY 40228For Sale
 MLS ID #1726316, Mary Jarrett, EnVesta. Metro Search Inc. LLC DBA Apex MLS
- $339,0004 bd2 ba2k sqft3102 Pomeroy Dr, Louisville, KY 40220For Sale
 MLS ID #1730155, Elizabeth A Park, White Picket Real Estate. Metro Search Inc. LLC DBA Apex MLS
- $324,9003 bd3 ba2.6k sqft8516 Bronzewing Ct, Jeffersontown, KY 40299For Sale
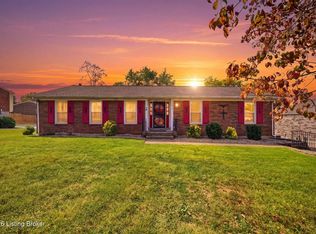 MLS ID #1730836, Melissa Arnold, Homepage Realty. Metro Search Inc. LLC DBA Apex MLS
- $359,9004 bd3 ba2.1k sqft7703 Sunbury Ln, Louisville, KY 40220For SaleMLS ID #1730768, Sabid Velic, Schuler Bauer Real Estate Services ERA Powered. Metro Search Inc. LLC DBA Apex MLS
- $250,0003 bd1 ba1.7k sqft8803 William Penn Way, Louisville, KY 40228For SaleMLS ID #1733286, Christopher Kottak, Homepage Realty. Metro Search Inc. LLC DBA Apex MLS
- $349,5005 bd3 ba3.5k sqft3205 Mid Dale Ln, Louisville, KY 40220For SaleMLS ID #1732528, Casey Sokoler, simpler.realestate. Metro Search Inc. LLC DBA Apex MLS
- $349,9003 bd3 ba2.6k sqft9206 Auburn Ave, Jeffersontown, KY 40299For SaleMLS ID #1728955, James Metcalf, Metcalf Realty. Metro Search Inc. LLC DBA Apex MLS
- $339,9003 bd2 ba1.6k sqft8022 Watterson Trl, Louisville, KY 40291For SaleMLS ID #1730988, Dave L Parks, BERKSHIRE HATHAWAY HomeServices, Parks & Weisberg Realtors. Metro Search Inc. LLC DBA Apex MLS
- $295,0003 bd2 ba2k sqft8402 Michael Ray Dr, Louisville, KY 40219For SaleMLS ID #1731289, Missy Platt, RE/MAX Results. Metro Search Inc. LLC DBA Apex MLS
- $359,0003 bd3 ba2.1k sqft10803 Glenway Pl, Louisville, KY 40291For SaleMLS ID #1733485, Kristy Barbour, Homepage Realty. Metro Search Inc. LLC DBA Apex MLS
- $299,9004 bd3 ba2.3k sqft2015 Tyrone Dr, Louisville, KY 40218For SaleMLS ID #1729731, Althea Otis, simpler.realestate. Metro Search Inc. LLC DBA Apex MLS
- $314,9003 bd2 ba1.6k sqft2509 Melody Way, Jeffersontown, KY 40299For SaleMLS ID #1733318, Tracy N French, RE/MAX Premier Properties. Metro Search Inc. LLC DBA Apex MLS
- $419,9004 bd3 ba2.9k sqft5903 Mercury Dr, Louisville, KY 40291For SaleMLS ID #1728625, Tim Wolf, Ruby Realty. Metro Search Inc. LLC DBA Apex MLS
- $299,9993 bd3 ba2k sqft8417 Calm Ln, Louisville, KY 40219For SaleMLS ID #1727964, Stephanie Stewart, Homepage Realty. Metro Search Inc. LLC DBA Apex MLS
- $399,0005 bd3 ba2.4k sqft9120 Pine Lake Dr, Louisville, KY 40220For SaleMLS ID #1731324, Cody Stiff, First Saturday Real Estate. Metro Search Inc. LLC DBA Apex MLS
- $281,5003 bd2 ba1.9k sqft9111 Danby Ct, Louisville, KY 40291For SaleMLS ID #1732639, Darcy Gillock, Marshall Lane Real Estate. Metro Search Inc. LLC DBA Apex MLS
- $349,9003 bd3 ba2k sqft7203 Ben Franklin Ct, Louisville, KY 40214For SaleMLS ID #1732606, Mark Hack, GreenTree Real Estate Services. Metro Search Inc. LLC DBA Apex MLS
- $289,0003 bd2 ba2.2k sqft10000 Vega Ln, Louisville, KY 40272For SaleMLS ID #1733460, Greg M Vance, AdVance REALTORS, INC.. Metro Search Inc. LLC DBA Apex MLS
- $285,0004 bd2 ba2k sqft2209 Beargrass Ave, Louisville, KY 40218For SaleMLS ID #1731293, Mary Shively, Homepage Realty. Metro Search Inc. LLC DBA Apex MLS
