Welcome home to this charming 3-bedroom, 2-bath home located in the desirable Northwest School District! Featuring a spacious living room perfect for entertaining, beautiful granite countertops, and numerous recent updates throughout. Enjoy newer appliances, including a brand-new oven, refrigerator, and microwave in 2024, a water heater installed in 2022, and central air added in 2025! Step outside to enjoy the beautifully maintained yard, inviting landscaping, and plenty of outdoor space for entertaining. The property also features a 2-car garage and a large concrete area perfect for basketball, gatherings, or outdoor activities. Conveniently located just minutes from US-127 and I-94, offering easy access in every direction! Close to shopping centers, malls, restaurants, and everyday conveniences. With its spacious layout, recent updates, and fantastic location, this home has so much to offer! Schedule your showing today!
Active
$259,900
1220 Woodworth Rd, Jackson, MI 49202
3beds
1,534sqft
Single Family Residence
Built in 1947
0.86 Acres Lot
$254,700 Zestimate®
$169/sqft
$-- HOA
What's special
Inviting landscapingBeautiful granite countertopsBeautifully maintained yardCentral airNewer appliances
- 1 day
- 373
- 14
Zillow last checked:
Listing updated:
Listed by:
Jordan M Culliver 517-962-8819,
Green Key Real Estate, LLC 855-937-6538
Source: MichRIC,MLS#: 26056203
Facts & features
Interior
Bedrooms & bathrooms
- Bedrooms: 3
- Bathrooms: 2
- Full bathrooms: 2
- Main level bedrooms: 1
Primary bedroom
- Level: Main
- Area: 154
- Dimensions: 14.00 x 11.00
Bedroom 2
- Level: Upper
- Area: 104
- Dimensions: 13.00 x 8.00
Bedroom 3
- Level: Upper
- Area: 121
- Dimensions: 11.00 x 11.00
Primary bathroom
- Level: Main
- Area: 48
- Dimensions: 8.00 x 6.00
Bathroom 1
- Level: Upper
- Area: 35
- Dimensions: 7.00 x 5.00
Dining area
- Level: Main
- Area: 121
- Dimensions: 11.00 x 11.00
Kitchen
- Level: Main
- Area: 120
- Dimensions: 15.00 x 8.00
Laundry
- Level: Basement
- Area: 575
- Dimensions: 23.00 x 25.00
Living room
- Level: Main
- Area: 437
- Dimensions: 19.00 x 23.00
Heating
- Forced Air
Cooling
- Central Air
Appliances
- Included: Dishwasher, Dryer, Microwave, Oven, Range, Refrigerator, Washer
- Laundry: In Basement
Features
- Ceiling Fan(s)
- Flooring: Carpet, Ceramic Tile, Tile, Wood
- Basement: Daylight,Walk-Out Access
- Has fireplace: No
Interior area
- Total structure area: 1,534
- Total interior livable area: 1,534 sqft
- Finished area below ground: 0
Property
Parking
- Total spaces: 2
- Parking features: Garage Door Opener, Attached
- Garage spaces: 2
Features
- Stories: 2
Lot
- Size: 0.86 Acres
- Dimensions: 100 x 358
Details
- Additional structures: Gazebo, Shed(s)
- Parcel number: 000082125200800
Construction
Type & style
- Home type: SingleFamily
- Architectural style: Ranch,Other
- Property subtype: Single Family Residence
Materials
- Vinyl Siding
- Roof: Asphalt,Shingle
Condition
- New construction: No
- Year built: 1947
Utilities & green energy
- Sewer: Public Sewer
- Water: Public
- Utilities for property: Natural Gas Connected, Cable Connected
Community & HOA
Location
- Region: Jackson
Financial & listing details
- Price per square foot: $169/sqft
- Tax assessed value: $62,054
- Annual tax amount: $2,182
- Date on market: 10/22/2026
- Listing terms: Cash,FHA,VA Loan,MSHDA,Conventional
- Road surface type: Paved
Estimated market value
$254,700
$242,000 - $267,000
$1,865/mo
Price history
| Date | Event | Price |
|---|---|---|
| 10/22/2026 | Listed for sale | $259,900+113.4%$169/sqft |
Source:  MichRIC #26056203 Report a problem | ||
| 10/22/2014 | Sold | $121,770-1.8%$79/sqft |
Source: MichRIC #21088054 Report a problem | ||
| 8/8/2014 | Price change | $124,000-3.1%$81/sqft |
Source: Howard Hanna - Jackson #20022254 Report a problem | ||
| 7/28/2014 | Price change | $128,000-5.1%$83/sqft |
Source: Howard Hanna - Jackson #20022254 Report a problem | ||
| 7/3/2014 | Listed for sale | $134,900+22.6%$88/sqft |
Source: HOWARD HANNA REAL ESTATE SERVI #20022254 Report a problem | ||
| 9/8/2000 | Sold | $110,000$72/sqft |
Source: Public Record Report a problem | ||
Public tax history
| Year | Property taxes | Tax assessment |
|---|---|---|
| 2026 | -- | $100,800 +4.1% |
| 2025 | -- | $96,850 +4.8% |
| 2024 | -- | $92,450 +25.8% |
| 2021 | $1,867 +11.8% | $73,500 +4.9% |
| 2020 | $1,670 | $70,100 +29.3% |
| 2019 | $1,670 +4.6% | $54,200 +6.3% |
| 2018 | $1,596 | $51,000 -2.9% |
| 2017 | $1,596 | $52,500 +1.8% |
| 2016 | $1,596 | $51,584 +6.7% |
| 2015 | $1,596 | $48,344 -4.1% |
| 2014 | $1,596 | $50,428 +3.5% |
| 2012 | -- | $48,713 -2.2% |
| 2011 | -- | $49,832 +5% |
| 2010 | -- | $47,480 -18.7% |
| 2009 | -- | $58,421 |
Find assessor info on the county website
Monthly payment
Est. payment
Payment breakdown
Explore the cost of this home by adjusting the details. Changes won't be saved.Climate risks
Neighborhood: 49202
Nearby schools
Schools provided by the listing agent
- Elementary: Northwest Elementary School
- Middle: Northwest Kidder Middle School
- High: Northwest High School
Source: MichRIC. This data may not be complete. We recommend contacting the local school district to confirm school assignments for this home.
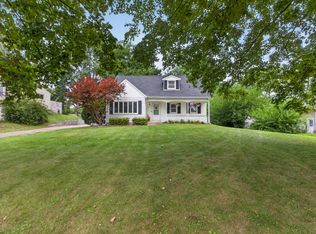
Similar homes
- $--3 bd1 ba1.6k sqft3000 W Parnall Rd, Jackson, MI 49201AuctionServiceLink Auction
- $--3 bd2 ba2.1k sqft1202 Lansing Ave, Jackson, MI 49202Auction
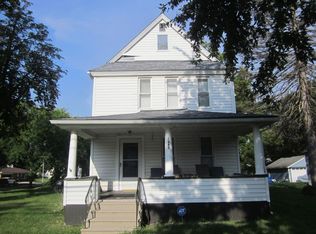 ServiceLink Auction
- $--3 bd2 ba1.5k sqft910 3rd St, Jackson, MI 49203Auction
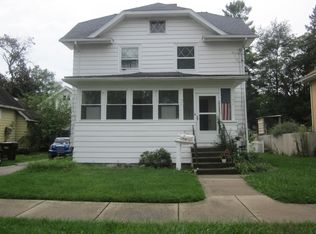 ServiceLink Auction
- $237,5003 bd2 ba1.8k sqft1324 N Waterloo St, Jackson, MI 49202For Sale

 MLS ID #26053278, Scott Ellis, Legacy North Realty LLC. MichRIC
- $260,0003 bd2 ba1.3k sqft3221 Irene St, Jackson, MI 49202For SaleMLS ID #26045057, Linda Sopko, Key Realty One. MichRIC
- $210,0003 bd2 ba1.2k sqft510 Gregory Pl, Jackson, MI 49202For Sale
 MLS ID #20261084441, Daniel Beirne, OpenDoor Brokerage LLC. Realcomp II
- $315,0003 bd2 ba1.5k sqft1304 Joseph St, Jackson, MI 49202For SaleMLS ID #26044255, TIMOTHY J ATKINS, ERA REARDON REALTY, L.L.C.. MichRIC
- $228,0004 bd2 ba1.9k sqft865 Winifred St, Jackson, MI 49202For SaleMLS ID #26049584, Mary Jane Whitson, Exit Realty 1st LLC. MichRIC
- $274,9004 bd2 ba1.7k sqft232 Bender St, Jackson, MI 49202For SaleMLS ID #26041219, JENIFER SCANLON, The Brokerage House. MichRIC
- $215,0004 bd2 ba1.8k sqft758 The Parkway St, Jackson, MI 49203For SaleMLS ID #26055921, Daniel DeCapua, RE/MAX Platinum. MichRIC
- $154,9003 bd1 ba1.7k sqft606 E Porter St, Jackson, MI 49202For Sale
 MLS ID #50225365, Colton Rine, Five Star Real Estate. MiRealSource
- $239,0003 bd1 ba1.2k sqft2300 Oleary Rd, Jackson, MI 49201For SaleMLS ID #26049926, Tom Schindler, TOM SCHINDLER. MichRIC
- $180,0002 bd1 ba1k sqft635 Madison St, Jackson, MI 49202For SaleMLS ID #26055898, SUSAN M MOHLMAN, Sproat Realty Professionals-J. MichRIC
- $150,0003 bd1 ba1.1k sqft583 Shirley Dr, Jackson, MI 49202For SaleMLS ID #26054307, Rebecca Spenelli, Pearse Realty, Inc.. MichRIC
- $199,5003 bd3 ba2.1k sqft737 Royal Dr, Jackson, MI 49202For SaleMLS ID #26049641, Lori Rubley, CENTURY 21 Affiliated. MichRIC
- $269,9003 bd2 ba1.8k sqft1309 W Franklin St, Jackson, MI 49203For SaleMLS ID #26050334, SHERRY HOOD, Howard Hanna Real Estate Services. MichRIC
