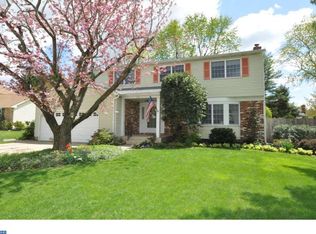
Showings on this lovely home begin Friday March 7 and showings can now be scheduled! Situated on over a quarter-acre lot in the sought-after Ramblewood Farms neighborhood in Mt. Laurel. This Paparone built "Stockbridge" model home boasts 4 bedrooms, 2.5 baths - 2,442 square feet of living space, not including a huge (28 x 25) basement and a two-car garage. This beautifully maintained home is ready for a new owner to move in and enjoy. So many of the major upgrades "big ticket" items have already been completed including HVAC and hot water heater replaced in 2022, Windows have just been replaced with top-of-the-line Andersen models, Roof 2012, Sewer line has been replaced, and basement has been waterproofed with French drain and sump pump. Upon entering the foyer, you will notice linoleum tile (this is on top of hardwood), hardwood floors continue into the exceptionally large living room and dining room. To the left of the foyer is a hallway leading to the expansive family room with beamed ceiling and featuring a full-wall brick gas log fireplace flanked by built-in shelving. French doors (recently replaced) lead to the large fenced rear yard. A conveniently located powder room is found on the left, and straight ahead is a huge laundry room that could also double as a media center or office (or the washer and dryer could be relocated to the basement and this could serve as a wonderful home office - this even has a private entrance from the side yard). A passage door from the laundry room leads to the two-bay garage complete with overhead opener on the one side. The electric panel is located here in the garage. The kitchen is at the heart of the home -and includes a full appliance package. It is open to the family room offering a pleasant and functional layout. Beige-carpeted stairs lead to the upper floor level (the stairs are hardwood under carpet)-- the primary bedroom is situated on the left and this spacious primary bedroom boasts gleaming hardwood floors and an ensuite primary bath with walk in shower and there is a large - 9' x 6' walkin closet. Note: There is a panel in the hallway closet for access to the attic and linoleum tile is installed over hardwood in the hallway which can be removed to expose the hardwood floor. There are three more generous size bedrooms, all with carpeting (over hardwood floors), all bedrooms boast neutral painted walls (one has a wallpaper border) and all have ample closet space. There is a full bath in the hall complete with tub/shower, double sinks, tile flooring and linen closet . The lower level basement currently unfinished is huge measuring approx. 28' x 25', with high ceilings and offers the potential for additional living space if needed. The basement has been waterproofed, equipped with a French drain and 2 sump pumps, ensuring a dry and usable space. This home is packed with so many extras including Central vacuum system, Electric garage door opener, Fenced yard with "living fence" for more privacy, Security system, brand new Andersen windows, new HVAC and HWH and the list goes on. Homes of this caliber and condition rarely come on the market, so don’t miss out on this opportunity! This is the one you've been waiting for!
Sold for $553,000
Zillow last checked:
Listing updated:
Bought with:
NON MEMBER, 0225194075
Non Subscribing Office
Source: Bright MLS,MLS#: NJBL2081436
Price history
| Date | Event | Price |
|---|---|---|
| 4/24/2025 | Sold | $553,000+0.5%$226/sqft |
Source:  Bright MLS #NJBL2081436 Report a problem Bright MLS #NJBL2081436 Report a problem | ||
| 3/24/2025 | Pending sale | $550,000$225/sqft |
Source: Bright MLS #NJBL2081436 Report a problem | ||
| 3/20/2025 | Contingent | $550,000$225/sqft |
Source: Bright MLS #NJBL2081436 Report a problem | ||
| 3/18/2025 | Listed for sale | $550,000$225/sqft |
Source: Bright MLS #NJBL2081436 Report a problem | ||
| 3/17/2025 | Contingent | $550,000$225/sqft |
Source: Bright MLS #NJBL2081436 Report a problem | ||
| 3/13/2025 | Price change | $550,000-8.2%$225/sqft |
Source: Bright MLS #NJBL2081436 Report a problem | ||
| 3/7/2025 | Listed for sale | $599,000$245/sqft |
Source: Bright MLS #NJBL2081436 Report a problem | ||
Nearby homes
Get a cash offer in 3 minutes
Find out how much your home could sell for in as little as 3 minutes with a no-obligation cash offer.
Estimated market value
$587,300
