Welcome to 741 Bellmore Road! This charming 4-bedroom, 2-full-bath Cape offers a wonderful combination of space, comfort, and potential. Step inside to discover a bright and spacious living room featuring beautiful hardwood floors that flow seamlessly into the dining area, creating an inviting space for everyday living and entertaining. The eat-in kitchen offers ample cabinetry, generous counter space, and convenient access to the backyard. With four generously sized bedrooms, including spacious upper-level rooms, this home provides flexibility for a variety of living arrangements. A full basement offers plenty of additional storage space and endless possibilities, while the attached one-car garage adds everyday convenience. Outside, enjoy a beautifully maintained property featuring mature landscaping, a large fully fenced backyard, and a covered porch perfect for relaxing or entertaining while overlooking the peaceful outdoor setting. Conveniently located near shopping, restaurants, parks, schools, and major roadways, this home offers a fantastic opportunity to make it your own. Don't miss it!
For sale
$599,999
741 Bellmore Road, North Bellmore, NY 11710
4beds
1,345sqft
Single Family Residence, Residential
Built in 1958
9,313 Square Feet Lot
$-- Zestimate®
$446/sqft
$-- HOA
What's special
Beautifully maintained propertyFour generously sized bedroomsAttached one-car garagePeaceful outdoor settingSpacious upper-level roomsGenerous counter spaceAmple cabinetry
- 6 days
- 4,977
- 627
Likely to sell faster than
Zillow last checked:
Listing updated:
Listed by:
Signature Premier Properties 631-751-2111,
Zachary Scher CBR 631-974-2609
Source: OneKey® MLS as distributed by MLS GRID,MLS#: 1065573
Facts & features
Interior
Bedrooms & bathrooms
- Bedrooms: 4
- Bathrooms: 2
- Full bathrooms: 2
Heating
- Baseboard
Cooling
- None
Appliances
- Included: Range, Refrigerator
Features
- First Floor Bedroom, First Floor Full Bath, Eat-in Kitchen, Entrance Foyer, Formal Dining, Open Floorplan, Open Kitchen
- Basement: Full
- Attic: Partial
- Has fireplace: No
Interior area
- Total structure area: 2,150
- Total interior livable area: 1,345 sqft
Property
Parking
- Total spaces: 1
- Parking features: Driveway, Garage
- Garage spaces: 1
- Has uncovered spaces: Yes
Lot
- Size: 9,313 Square Feet
Details
- Parcel number: 2089514560000250
- Special conditions: None
Construction
Type & style
- Home type: SingleFamily
- Architectural style: Cape Cod
- Property subtype: Single Family Residence, Residential
Materials
- Vinyl Siding
Condition
- Year built: 1958
Utilities & green energy
- Sewer: Public Sewer
- Water: Public
- Utilities for property: Electricity Connected, Sewer Connected, Water Connected
Community & HOA
HOA
- Has HOA: No
Location
- Region: Bellmore
Financial & listing details
- Price per square foot: $446/sqft
- Tax assessed value: $488
- Annual tax amount: $12,812
- Date on market: 10/22/2026
- Cumulative days on market: 5 days
- Listing agreement: Exclusive Right To Sell
- Electric utility on property: Yes
Estimated market value
Not available
Estimated sales range
Not available
Not available
Price history
| Date | Event | Price |
|---|---|---|
| 10/22/2026 | Listed for sale | $599,999+233.3%$446/sqft |
Source:  OneKey® MLS as distributed by MLS GRID #1065573 Report a problem | ||
| 7/10/1997 | Sold | $180,000$134/sqft |
Source: Public Record Report a problem | ||
Public tax history
| Year | Property taxes | Tax assessment |
|---|---|---|
| 2024 | -- | $488 +1.9% |
| 2023 | -- | $479 -2% |
| 2022 | -- | $489 |
| 2021 | $13,250 -5.4% | -- |
| 2020 | $14,000 +15.4% | $844 |
| 2019 | $12,129 | $844 |
| 2018 | $12,129 +4.8% | $844 |
| 2017 | $11,577 +6.1% | $844 |
| 2016 | $10,908 +212.6% | $844 |
| 2015 | $3,490 +6.6% | $844 |
| 2013 | $3,274 +2% | $844 |
| 2012 | $3,210 -47.6% | $844 -6.7% |
| 2011 | $6,130 +5% | $905 -3.2% |
| 2010 | $5,837 | $935 -16.7% |
| 2009 | -- | $1,122 -4.2% |
| 2008 | -- | $1,171 +6% |
| 2006 | -- | $1,105 -37% |
| 2005 | -- | $1,753 -39.9% |
| 2004 | -- | $2,917 |
| 2003 | -- | $2,917 -43.4% |
| 2002 | -- | $5,150 |
| 2001 | -- | $5,150 |
| 2000 | -- | $5,150 |
Find assessor info on the county website
Monthly payment
Climate risks
Neighborhood: 11710
Nearby schools
Schools provided by the listing agent
- Elementary: John G Dinkelmeyer School
- Middle: Grand Avenue Middle School
- High: Wellington C Mepham High Sch
Source: OneKey® MLS as distributed by MLS GRID. This data may not be complete. We recommend contacting the local school district to confirm school assignments for this home.
Similar homes
- $630,0004 bd2 ba1.2k sqft177 Long Beach Road, Hempstead, NY 11550For Sale

 MLS ID #1063629, Vincent Thompson, Listing by: Keller Williams Landmark II. OneKey® MLS as distributed by MLS GRID
- $739,0004 bd2 ba1.1k sqft24 Wheelbarrow Lane, Wantagh, NY 11793For Sale
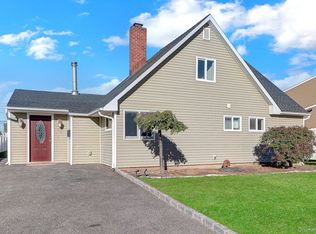 MLS ID #1063956, Barbara G. Poggio, Listing by: BH&G R E Realty Connect. OneKey® MLS as distributed by MLS GRID
- $649,0004 bd2 ba1k sqft791 Macon Place, Uniondale, NY 11553For Sale
 MLS ID #1064900, Keeana T. Toliver, Listing by: Century 21 Realty Specialists. OneKey® MLS as distributed by MLS GRID
- $699,0004 bd2 ba1.2k sqft105 N Oak Street, Massapequa, NY 11758For Sale
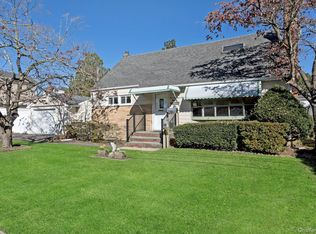 MLS ID #1065061, Annette Mina, Listing by: Douglas Elliman Real Estate. OneKey® MLS as distributed by MLS GRID
- $699,9994 bd2 ba1.1k sqft112 Rosebud Avenue, Merrick, NY 11566For SaleMLS ID #1065186, Frank Monforte Jr, Listing by: Corcoran SRG Residential. OneKey® MLS as distributed by MLS GRID
- $759,0004 bd2 ba1k sqft2280 Brookside Avenue, Wantagh, NY 11793For SaleMLS ID #1064268, Joseph Riso, Listing by: Signature Premier Properties. OneKey® MLS as distributed by MLS GRID
- $748,8884 bd2 ba1.3k sqft14 Burns Avenue, Hicksville, NY 11801For SaleMLS ID #1064413, Rahul Jaggi, Listing by: JAGGI Real Estate. OneKey® MLS as distributed by MLS GRID
- $699,9995 bd2 ba1.5k sqft44 Sunset Avenue, Farmingdale, NY 11735For SaleMLS ID #1043151, Martina Scheben, Listing by: Coldwell Banker American Homes. OneKey® MLS as distributed by MLS GRID
- $729,0003 bd2 ba1.8k sqft19 Curve Lane, Levittown, NY 11756For SaleMLS ID #1056542, Carolyn Davis, Listing by: Signature Premier Properties. OneKey® MLS as distributed by MLS GRID
- $745,0004 bd2 ba1k sqft2149 Salisbury Park Drive, Westbury, NY 11590For SaleMLS ID #1064721, Sam Lim, Listing by: Keller Williams Rlty Landmark. OneKey® MLS as distributed by MLS GRID
- $699,5004 bd2 ba1.2k sqft35 Meeting Lane, Hicksville, NY 11801For SaleMLS ID #1046786, Rahul Jaggi, Listing by: JAGGI Real Estate. OneKey® MLS as distributed by MLS GRID
- $849,9995 bd2 ba1.7k sqft11 Petal Lane, Hicksville, NY 11801For SaleMLS ID #1064637, Gagandeep S. Manuja, Listing by: BH&G R E Realty Connect. OneKey® MLS as distributed by MLS GRID
- $725,0005 bd2 ba1.6k sqft23 Saucer Lane, Levittown, NY 11756For SaleMLS ID #1059206, John Carey, Listing by: Coldwell Banker American Homes. OneKey® MLS as distributed by MLS GRID
- $800,0004 bd3 ba1.9k sqft209 Claxton Avenue, Bellmore, NY 11710For SaleMLS ID #1057879, Robert Bracero, Listing by: Century 21 AA Realty. OneKey® MLS as distributed by MLS GRID
- $749,0005 bd2 ba1.7k sqft114 Stonecutter Road, Levittown, NY 11756For SaleMLS ID #1036542, Oscar Cervone CBR, Listing by: Douglas Elliman Real Estate. OneKey® MLS as distributed by MLS GRID
- $635,0004 bd1 ba1.2k sqft150 Franklin Street, Elmont, NY 11003For SaleMLS ID #1058536, Ann M. Pizaro ABR CBR GRI SRS SRES, Listing by: Signature Premier Properties. OneKey® MLS as distributed by MLS GRID
- $599,9994 bd2 ba1.4k sqft27 Yarnell Street, Brentwood, NY 11717For SaleMLS ID #1011864, Naseer Noori, Listing by: Signature Premier Properties. OneKey® MLS as distributed by MLS GRID
- $654,9994 bd1 ba1.2k sqft33 Nims Avenue, West Babylon, NY 11704For SaleMLS ID #1063999, Gisella Caba, Listing by: Real Broker NY LLC. OneKey® MLS as distributed by MLS GRID
- $825,0005 bd3 ba1.6k sqft2275 Hynes Place, Bellmore, NY 11710For SaleMLS ID #1034854, Antonio Russo CBR, Listing by: True Homes Inc. OneKey® MLS as distributed by MLS GRID
- $859,0003 bd3 ba1.7k sqft1634 Cynron Lane, East Meadow, NY 11554For SaleMLS ID #1052906, Teresa Reid, Listing by: Daniel Gale Sothebys Intl Rlty. OneKey® MLS as distributed by MLS GRID
