
Amazing opportunity to own a move-in ready home in a convenient location close to major highways and Midtown! The updated kitchen features new flooring, crisp white cabinetry, granite countertops, a one-piece sink, dedicated pantry, and NEW stainless steel stove and range hood. The heart of the home is the inviting family room with a corner wood-burning fireplace and sliding doors leading to the rear deck—perfect for relaxing or entertaining. A dedicated dining area connects the kitchen and family room for an easy, functional flow. Upstairs, you’ll find two spacious bedrooms, each with new ceiling fans and its own private bath featuring new LVP flooring. Additional highlights include an outdoor storage closet and access to the community pool. Neat as a pin and truly move-in ready—just bring your things and make it home!
For sale
$230,000
741 Benchmark Dr, Raleigh, NC 27615
2beds
1,202sqft
Townhouse
Built in 1982
1,306 Square Feet Lot
$-- Zestimate®
$191/sqft
$215/mo HOA
What's special
- 24 days
- 451
- 57
Likely to sell faster than
Zillow last checked:
Listing updated:
Listed by:
Eddie Cash 919-749-1729,
Howard Hanna Allen Tate Raleigh Glenwood
Source: Doorify MLS,MLS#: 10187570
Facts & features
Interior
Bedrooms & bathrooms
- Bedrooms: 2
- Bathrooms: 3
- Full bathrooms: 2
- 1/2 bathrooms: 1
Primary bedroom
- Level: Second
- Dimensions: 13.3 x 11.8
Bedroom 2
- Level: Second
- Dimensions: 13.7 x 12.6
Dining room
- Level: Main
- Dimensions: 10 x 9.6
Other
- Level: Main
- Dimensions: 7.1 x 5
Kitchen
- Level: Main
- Dimensions: 10 x 9.6
Living room
- Level: Main
- Dimensions: 17 x 12
Heating
- Forced Air
Cooling
- Central Air
Appliances
- Included: Dishwasher, Electric Range, Microwave, Refrigerator, Washer/Dryer
Features
- Ceiling Fan(s), Entrance Foyer, Granite Counters, Bathtub/Shower Combination, Smooth Ceilings
- Flooring: Carpet, Vinyl
- Basement: Crawl Space
- Number of fireplaces: 1
- Fireplace features: Family Room
Interior area
- Total structure area: 1,202
- Total interior livable area: 1,202 sqft
- Finished area above ground: 1,202
- Finished area below ground: 0
Property
Parking
- Total spaces: 2
- Parking features: Open
- Uncovered spaces: 2
Features
- Levels: Two
- Stories: 2
- Patio & porch: Deck, Front Porch
- Exterior features: Rain Gutters, Storage
Lot
- Size: 1,306 Square Feet
Details
- Parcel number: 1707412529
- Zoning: R-10
- Special conditions: Standard
Construction
Type & style
- Home type: Townhouse
- Architectural style: Transitional
- Property subtype: Townhouse
Materials
- Frame, Vinyl Siding
- Foundation: Crawlspace
- Roof: Architectural Shingle
Condition
- New construction: No
- Year built: 1982
Utilities & green energy
- Sewer: Public Sewer
- Water: Public
Community & HOA
Community
- Subdivision: Bent Creek
HOA
- Has HOA: Yes
- Services included: Insurance, Maintenance Grounds, Pest Control, Road Maintenance, Storm Water Maintenance
- HOA fee: $215 monthly
- HOA name: Towne Properties
- HOA phone: 919-878-8787
Location
- Region: Raleigh
Financial & listing details
- Price per square foot: $191/sqft
- Tax assessed value: $258,230
- Annual tax amount: $2,367
- Date on market: 8/20/2026
- Listing agreement: Exclusive Right To Sell
- Listing terms: Cash,Conventional,FHA,VA Loan
- Ownership type: Townhouse
Estimated market value
Not available
Estimated sales range
Not available
Not available
Price history
| Date | Event | Price |
|---|---|---|
| 8/20/2026 | Listed for sale | $230,000+124.4%$191/sqft |
Source:  Doorify MLS #10187570 Report a problem Doorify MLS #10187570 Report a problem | ||
| 5/25/2007 | Sold | $102,500$85/sqft |
Source: Public Record Report a problem | ||
Public tax history
| Year | Property taxes | Tax assessment |
|---|---|---|
| 2025 | $2,272 +0.4% | $258,230 |
| 2024 | $2,263 +31.1% | $258,230 +65% |
| 2023 | $1,726 +7.6% | $156,517 |
| 2022 | $1,605 +4% | $156,517 |
| 2021 | $1,543 +1.8% | $156,517 |
| 2020 | $1,515 +23.5% | $156,517 +50.3% |
| 2019 | $1,227 | $104,140 |
| 2018 | $1,227 +11.2% | $104,140 |
| 2017 | $1,103 +2.1% | $104,140 |
| 2016 | $1,081 +3.3% | $104,140 +5.1% |
| 2015 | $1,046 +5.4% | $99,079 |
| 2014 | $993 | $99,079 |
| 2013 | -- | $99,079 |
| 2012 | -- | $99,079 |
| 2011 | -- | $99,079 |
| 2010 | -- | $99,079 |
| 2009 | -- | $99,079 |
| 2008 | -- | -- |
| 2007 | -- | -- |
| 2006 | -- | -- |
| 2005 | -- | -- |
| 2004 | -- | -- |
| 2003 | -- | -- |
| 2002 | -- | -- |
| 2001 | -- | -- |
Find assessor info on the county website
Monthly payment
Est. payment
Payment breakdown
Explore the cost of this home by adjusting the details. Changes won't be saved.Climate risks
Neighborhood: North Raleigh
Nearby schools
Schools provided by the listing agent
- Elementary: Wake - Green Elementary
- Middle: Wake - Carroll Middle
- High: Wake - Sanderson High
Source: Doorify MLS. This data may not be complete. We recommend contacting the local school district to confirm school assignments for this home.
Similar homes
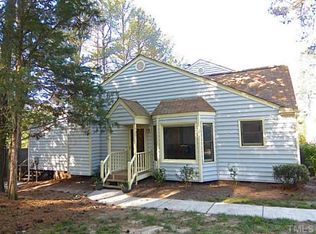
- $245,0002 bd2 ba1.1k sqft6520 Hearthstone Dr, Raleigh, NC 27615For Sale

 MLS ID #10192425, Adrienne Zetterquist. Doorify MLS
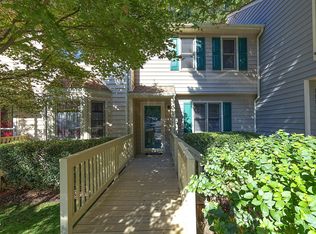
 - $245,5002 bd3 ba1.1k sqft6502 Thetford Ct, Raleigh, NC 27615For Sale
 MLS ID #10188262, Susan Abshire. Doorify MLS
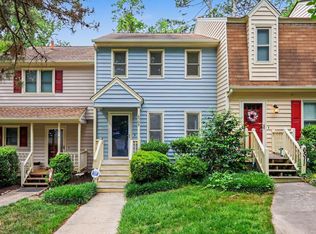
 - $235,0002 bd3 ba1.2k sqft6509 English Oaks Dr, Raleigh, NC 27615For Sale
 MLS ID #10166734, Kelsey Kearney. Doorify MLS
 - $240,0002 bd3 ba1.2k sqft6539 English Oaks Dr, Raleigh, NC 27615For Sale
 MLS ID #10172012, Tina Caul. Doorify MLS
 - $218,9002 bd3 ba1.1k sqft6575 English Oaks Dr, Raleigh, NC 27615For SaleMLS ID #10178250, Linda Craft. Doorify MLS
- $215,0002 bd3 ba1k sqft7404 Sandy Creek Dr, Raleigh, NC 27615For SaleMLS ID #10188591, Deborah Niehaus. Doorify MLS
- $275,9002 bd2 ba1.1k sqft212 Wetherburn Ln, Raleigh, NC 27615For SaleMLS ID #10190164, Ivana Hanacek. Doorify MLS
- $269,0002 bd3 ba1.4k sqft801 Genford Ct, Raleigh, NC 27609For SaleMLS ID #10191413, Mitchell Wolborsky. Doorify MLS
- $250,0002 bd2 ba1k sqft7713 Kingsberry Ct, Raleigh, NC 27615For SaleMLS ID #10186996, Linda Craft. Doorify MLS
- $210,0002 bd2 ba989 sqft7766 Sandra Ln, Raleigh, NC 27615For SaleMLS ID #10188002, Melissa Elliott. Doorify MLS
- $219,0003 bd3 ba1.3k sqft7389 Sandy Creek Dr, Raleigh, NC 27615For SaleMLS ID #10181312, Molly Harper. Doorify MLS
- $245,0003 bd2 ba1.2k sqft7733 Ohmann Ct, Raleigh, NC 27615For SaleMLS ID #10176175, Shannon Clark. Doorify MLS
- $298,9952 bd1 ba1k sqft8003 Grey Oak Dr, Raleigh, NC 27615For SaleMLS ID #10192391, Furney Pretty. Doorify MLS
- $280,0002 bd2 ba1.1k sqft705 Tan Tara Sq, Raleigh, NC 27615For SaleMLS ID #10189964, Mary Bouchard. Doorify MLS
- $209,0002 bd2 ba1k sqft7721 Kingsberry Ct, Raleigh, NC 27615For SaleMLS ID #10156125, Jennifer Feinstein. Doorify MLS
- $245,0002 bd3 ba1.1k sqft6703 Queen Annes Dr, Raleigh, NC 27613For SaleMLS ID #10187847, Katie Roebuck. Doorify MLS
- $224,9002 bd2 ba1k sqft1312 Hillbrow Ln, Raleigh, NC 27615For SaleMLS ID #10187011, Heather Layne. Doorify MLS
- $280,0002 bd3 ba1.3k sqft4307 Southwind Dr, Raleigh, NC 27613For SaleMLS ID #10191807, Jade Van Ert. Doorify MLS
- $289,0002 bd3 ba1.2k sqft126 Wythe Cir, Raleigh, NC 27615For SaleMLS ID #10180361, Cindy Poole Roberts. Doorify MLS
