PRICED BELOW APPRIASAL!!! Exceptional one-of-a-kind timber frame home on a private, fully fenced 1.3-acre lot just minutes from I-75 and downtown McDonough. This impressive post-and-beam residence showcases rough-sawn 6x6 beams, steel plate construction, soaring ceilings, floor-to-ceiling windows, and a rare blend of rustic craftsmanship, modern convenience, and smart-home technology. Enjoy the freedom of country-style living with no HOA, no deed restrictions, and a location outside city limits, offering room for pets, chickens, hobby farming, equipment, and outdoor living without compromise. The property features a 6-foot steel perimeter fence, gated driveway, underground power feed, AT&T fiber internet, oversized carport with two NEMA 14-50 EV charging outlets, and a massive powered barn/workshop with two horse stalls and abundant storage. Inside, the custom kitchen is a showstopper with a copper farmhouse sink, industrial faucet, semi-custom cabinetry, granite countertops, stainless appliances, six-burner gas cooktop, double ovens, under-cabinet lighting, and a walk-in pantry with custom floating shelves. The main level features newly refinished real maple hardwood floors, travertine tile in the laundry and baths, solid wood interior doors, casement windows, fresh interior paint, custom recessed lighting, and a living room with dimmable LED beam lighting, surround sound wiring, TV mount wiring, and exterior speaker wiring for the rear deck. The spacious primary suite includes two walk-in closets, recessed reading lights, a luxurious bath with dual vanities, oversized garden tub, and massive walk-in shower, plus an adjoining bonus room ideal for an office, library, nursery, craft room, or private retreat. Designed for flexibility, the home also offers wider upstairs doorways and hallways, a ramp from the carport, two laundry rooms, exceptional attic and interior storage, and a partially finished basement with private access, a full bath, separate laundry, and bonus space ideal for extended-stay guests, multigenerational living, or independent use. Major updates include a newer 30-year architectural shingle roof, HVAC and tankless water heater less than 10 years old, a full upstairs remodel completed in 2016, and a newly remodeled downstairs bonus room, full bath, and laundry area completed this year. Outdoor living shines with a brick front porch, large rear deck overlooking the expansive backyard, separated front and rear yard areas for flexible use, and a peaceful private setting perfect for entertaining, relaxing, animals, hobbies, and everyday escape.
Closed
$400,000
741 Bridges Rd, McDonough, GA 30253
3beds
3,276sqft
Single Family Residence
Built in 1987
1.35 Acres Lot
$396,700 Zestimate®
$122/sqft
$2,622 Estimated rent
Home value
$396,700
$357,000 - $440,000
$2,622/mo
Zestimate® history
Owner options
List your home for rent
$2,622/mo
Rent Zestimate®
Find your next renter with Zillow Rental Manager. Plus, with online applications, you can quickly screen prospective tenants – for free.
$2,622/mo
Rent Zestimate®
Refinance and save
$2,584/mo
Est. payment
Refinancing to a lower rate could help reduce your monthly payments and save thousands over the life of the loan.
$2,584/mo
Est. payment
Explore your selling options
Work with a Zillow partner agent
Leverage their expertise and Zillow's premium Showcase listings to get your home seen by more buyers.
Get startedList with your own agent
Get your home in front of millions of buyers by listing it on Zillow.
Learn how to do itSell it yourself
Take full control of how buyers see your home on Zillow by listing For Sale by Owner (FSBO).
List your homeWhat's special
Timber frame homeSteel plate constructionSoaring ceilingsSpacious primary suiteSmart-home technologyRamp from the carportFloor-to-ceiling windows
Zillow last checked:
Listing updated:
Listed by:
Cory Dickerson 678-389-1934,
Hometown Realty
Bought with:
No Sales Agent, 0
Non-Mls Company
Source: GAMLS,MLS#: 10773163
Facts & features
Interior
Bedrooms & bathrooms
- Bedrooms: 3
- Bathrooms: 4
- Full bathrooms: 3
- 1/2 bathrooms: 1
- Main level bathrooms: 2
- Main level bedrooms: 2
Rooms
- Room types: Laundry, Sun Room
Dining room
- Features: Dining Rm/Living Rm Combo, Seats 12+
Kitchen
- Features: Breakfast Area, Breakfast Bar, Breakfast Room, Pantry, Solid Surface Counters, Walk-in Pantry
Heating
- Central
Cooling
- Ceiling Fan(s), Central Air
Appliances
- Included: Cooktop, Dishwasher, Gas Water Heater, Microwave, Oven, Refrigerator
- Laundry: In Kitchen, Mud Room, Other
Features
- Beamed Ceilings, Double Vanity, High Ceilings, Master On Main Level, Other, Separate Shower, Tile Bath, Vaulted Ceiling(s), Walk-In Closet(s)
- Flooring: Hardwood, Tile
- Basement: Bath Finished,Concrete,Crawl Space,Daylight,Exterior Entry,Full,Interior Entry
- Has fireplace: No
Interior area
- Total structure area: 3,276
- Total interior livable area: 3,276 sqft
- Finished area above ground: 2,876
- Finished area below ground: 400
Property
Parking
- Parking features: Attached, Carport, Off Street, RV/Boat Parking, Storage
- Has carport: Yes
Features
- Levels: One
- Stories: 1
- Patio & porch: Patio, Porch
- Fencing: Fenced
Lot
- Size: 1.35 Acres
- Features: Level, Private
Details
- Additional structures: Barn(s), Outbuilding, Shed(s), Workshop
- Parcel number: 07401011001
Construction
Type & style
- Home type: SingleFamily
- Architectural style: Ranch
- Property subtype: Single Family Residence
Materials
- Brick, Rough-Sawn Lumber, Vinyl Siding
- Foundation: Block
- Roof: Composition
Condition
- Resale
- New construction: No
- Year built: 1987
Utilities & green energy
- Electric: 220 Volts
- Sewer: Septic Tank
- Water: Public, Shared Well
- Utilities for property: High Speed Internet, Natural Gas Available
Community & HOA
Community
- Features: None
- Subdivision: NONE
HOA
- Has HOA: No
- Services included: None
Location
- Region: Mcdonough
Financial & listing details
- Price per square foot: $122/sqft
- Tax assessed value: $394,700
- Annual tax amount: $6,241
- Date on market: 5/28/2026
- Cumulative days on market: 8 days
- Listing agreement: Exclusive Right To Sell
- Listing terms: 1031 Exchange,Cash,Conventional,FHA,VA Loan
Price history
| Date | Event | Price |
|---|---|---|
| 7/2/2026 | Sold | $400,000+0%$122/sqft |
Source:  GAMLS #10773163 Report a problem GAMLS #10773163 Report a problem | ||
| 6/5/2026 | Pending sale | $399,900$122/sqft |
Source: GAMLS #10773163 Report a problem | ||
| 5/28/2026 | Listed for sale | $399,900$122/sqft |
Source: GAMLS #10773163 Report a problem | ||
Public tax history
| Year | Property taxes | Tax assessment |
|---|---|---|
| 2025 | $5,942 -2.7% | $157,880 +3.4% |
| 2024 | $6,105 +13.5% | $152,640 +9.7% |
| 2023 | $5,377 +22.9% | $139,120 +23.2% |
| 2022 | $4,373 +28.4% | $112,960 +28.7% |
| 2021 | $3,406 +6.3% | $87,760 +6.4% |
| 2020 | $3,204 +1.7% | $82,480 +1.7% |
| 2019 | $3,152 +8.7% | $81,120 +8.9% |
| 2018 | $2,898 +3.8% | $74,520 +10.2% |
| 2016 | $2,791 +6% | $67,600 +13.6% |
| 2015 | $2,633 +10% | $59,520 +9.2% |
| 2014 | $2,394 | $54,520 |
| 2013 | -- | -- |
| 2012 | -- | -- |
| 2011 | -- | -- |
| 2010 | -- | -- |
| 2009 | -- | -- |
| 2008 | $774 -1.9% | -- |
| 2007 | $789 +2.8% | $79,400 +3.1% |
| 2005 | $767 | $77,000 |
| 2004 | $767 +6.6% | $77,000 +7.9% |
| 2003 | $719 +5.1% | $71,360 +3.5% |
| 2002 | $685 -29% | $68,960 +1.2% |
| 2001 | $965 -6.7% | $68,160 +4.8% |
| 2000 | $1,034 | $65,040 |
Find assessor info on the county website
Neighborhood: 30253
Nearby homes
- $354,8004 bd3 ba3k sqft3276 Baylor Cir, McDonough, GA 30253Off Market
- $315,0004 bd3 ba-- sqft3272 Baylor Cir, McDonough, GA 30253Sold
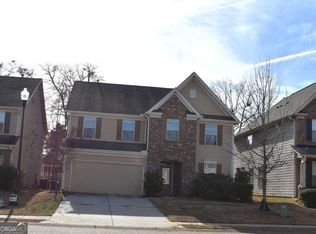
- $337,7005 bd3 ba2.3k sqft3280 Baylor Cir, McDonough, GA 30253Off Market
- $329,8005 bd3 ba2.3k sqft3268 Baylor Cir, McDonough, GA 30253Off Market
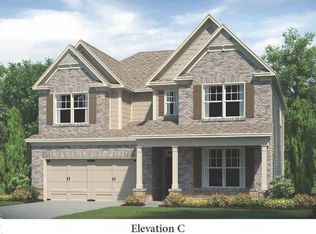
- $367,4005 bd3 ba3k sqft3284 Baylor Cir, McDonough, GA 30253Off Market
- $313,7003 bd3 ba3.7k sqft761 Bridges Rd, McDonough, GA 30253Off Market
- $356,0004 bd3 ba3k sqft3264 Baylor Cir, McDonough, GA 30253Off Market
- $371,4005 bd3 ba3k sqft3288 Baylor Cir, McDonough, GA 30253Off Market
Nearby schools
GreatSchools rating
- 3/10Birch Creek Elementary SchoolGrades: PK-5Distance: 0.6 mi
- 4/10Eagle's Landing Middle SchoolGrades: 6-8Distance: 3.2 mi
- 2/10Eagle's Landing High SchoolGrades: 9-12Distance: 3.4 mi
Schools provided by the listing agent
- Elementary: Birch Creek
- Middle: McDonough
- High: McDonough
Source: GAMLS. This data may not be complete. We recommend contacting the local school district to confirm school assignments for this home.
Get a cash offer in 3 minutes
Find out how much your home could sell for in as little as 3 minutes with a no-obligation cash offer.
Estimated market value
$396,700
Get a cash offer in 3 minutes
Find out how much your home could sell for in as little as 3 minutes with a no-obligation cash offer.
Estimated market value
$396,700
- Georgia
- Henry County
- McDonough
- 30253
- 741 Bridges Rd
