Welcome to this gently lived in Bloomfield Homes built, Redbud II floor plan, ideally situated on an interior lot in an amenity-filled community! This spacious two-story home offers an open-concept floor plan, thoughtful upgrades, and plenty of room for everyone. The impressive 8' front door opens to a welcoming interior featuring beautiful Laminate Wood flooring throughout the main living areas. The upgraded kitchen is the heart of the home, offering a combination of Granite countertops, all-gas stainless steel appliances, a sleek glass and stainless steel vent hood, and an abundance of contemporary cabinetry for exceptional storage. A dedicated Study with glass double doors provides the perfect space for a home office or flex space. The Primary Suite and two additional bedrooms are conveniently located downstairs, with the Deluxe Primary Bath featuring dual sinks, a garden tub, and glass-enclosed shower. Upstairs, the spacious Game Room is accompanied by the 4th Bedroom and 3rd Full Bathroom, creating a great private space for guests, teens, or multi-generational living. Additional features include quartz countertops in all bathrooms, separate laundry room, mud room, and tankless water heater. With its versatile floor plan, extensive upgrades, and inviting spaces, this beauty is the perfect place to call home!
For sale
$420,000
741 Godley Rnch, Godley, TX 76044
4beds
2,685sqft
Single Family Residence
Built in 2025
7,884 Square Feet Lot
$415,800 Zestimate®
$156/sqft
$29/mo HOA
What's special
All-gas stainless steel appliancesGranite countertopsSeparate laundry roomMud roomGlass-enclosed showerGarden tubUpgraded kitchen
- 11 days
- 177
- 6
Likely to sell faster than
Zillow last checked:
Listing updated:
Listed by:
Kelly Christenson 0531627 817-870-1600,
RE/MAX Trinity 817-870-1600
Source: NTREIS,MLS#: 21378008
Facts & features
Interior
Bedrooms & bathrooms
- Bedrooms: 4
- Bathrooms: 3
- Full bathrooms: 3
Primary bedroom
- Features: Dual Sinks, En Suite Bathroom, Garden Tub/Roman Tub, Separate Shower, Walk-In Closet(s)
- Level: First
- Dimensions: 15 x 16
Bedroom
- Level: First
- Dimensions: 11 x 10
Bedroom
- Level: First
- Dimensions: 10 x 11
Bedroom
- Level: Second
- Dimensions: 12 x 11
Primary bathroom
- Features: Built-in Features, Dual Sinks, En Suite Bathroom, Garden Tub/Roman Tub, Separate Shower
- Level: First
- Dimensions: 1 x 1
Breakfast room nook
- Features: Breakfast Bar, Built-in Features, Eat-in Kitchen, Kitchen Island
- Level: First
- Dimensions: 17 x 9
Other
- Features: Built-in Features
- Level: First
- Dimensions: 1 x 1
Other
- Features: Built-in Features
- Level: Second
- Dimensions: 1 x 1
Game room
- Level: Second
- Dimensions: 19 x 13
Kitchen
- Features: Breakfast Bar, Built-in Features, Eat-in Kitchen, Kitchen Island, Pantry, Solid Surface Counters, Walk-In Pantry
- Level: First
- Dimensions: 17 x 8
Living room
- Level: First
- Dimensions: 18 x 15
Office
- Level: First
- Dimensions: 12 x 11
Utility room
- Features: Utility Room
- Level: First
- Dimensions: 1 x 1
Heating
- Central, Natural Gas
Cooling
- Central Air, Ceiling Fan(s), Electric
Appliances
- Included: Dishwasher, Disposal, Gas Range, Gas Water Heater, Microwave, Tankless Water Heater, Vented Exhaust Fan
- Laundry: Washer Hookup, Electric Dryer Hookup, Laundry in Utility Room
Features
- Built-in Features, Double Vanity, Eat-in Kitchen, Granite Counters, High Speed Internet, Kitchen Island, Open Floorplan, Pantry, Cable TV, Walk-In Closet(s)
- Flooring: Carpet, Laminate, Tile
- Has basement: No
- Has fireplace: No
Interior area
- Total interior livable area: 2,685 sqft
Video & virtual tour
Property
Parking
- Total spaces: 2
- Parking features: Covered, Direct Access, Driveway, Garage Faces Front, Garage, Garage Door Opener, Kitchen Level
- Attached garage spaces: 2
Features
- Levels: Two
- Stories: 2
- Patio & porch: Front Porch, Patio, Covered
- Pool features: None
- Fencing: Back Yard,Fenced,Wood,Wrought Iron
Lot
- Size: 7,884 Square Feet
- Features: Back Yard, Cleared, Cul-De-Sac, Backs to Greenbelt/Park, Lawn, Landscaped, Subdivision, Sprinkler System
Details
- Parcel number: 126469811110
Construction
Type & style
- Home type: SingleFamily
- Architectural style: Traditional,Detached
- Property subtype: Single Family Residence
Materials
- Brick
- Foundation: Slab
- Roof: Composition
Condition
- Resale
- Year built: 2025
Utilities & green energy
- Sewer: Public Sewer
- Water: Public
- Utilities for property: Sewer Available, Water Available, Cable Available
Community & HOA
Community
- Features: Playground, Park, Trails/Paths, Curbs
- Security: Carbon Monoxide Detector(s), Smoke Detector(s)
- Subdivision: Godley Ranch Ph I
HOA
- Has HOA: Yes
- Services included: Association Management, Maintenance Grounds, Maintenance Structure
- HOA fee: $350 annually
- HOA name: Secure Association Management
- HOA phone: 940-497-7328
Location
- Region: Godley
Financial & listing details
- Price per square foot: $156/sqft
- Tax assessed value: $42,000
- Annual tax amount: $1,042
- Date on market: 9/3/2026
- Cumulative days on market: 12 days
- Listing terms: Cash,Conventional,FHA,USDA Loan,VA Loan
- Exclusions: Security system to include IQ panel, doorlock, thermostats, and light switch
Estimated market value
$415,800
$395,000 - $437,000
$2,947/mo
Price history
| Date | Event | Price |
|---|---|---|
| 9/3/2026 | Listed for sale | $420,000+12%$156/sqft |
Source: NTREIS #21378008 Report a problem | ||
| 12/16/2025 | Sold | -- |
Source: NTREIS #20966609 Report a problem | ||
| 11/18/2025 | Pending sale | $374,990$140/sqft |
Source: NTREIS #20966609 Report a problem | ||
| 10/21/2025 | Price change | $374,990-3.1%$140/sqft |
Source: NTREIS #20966609 Report a problem | ||
| 8/25/2025 | Price change | $386,990-0.3%$144/sqft |
Source: NTREIS #20966609 Report a problem | ||
| 6/11/2025 | Listed for sale | $387,990$145/sqft |
Source: NTREIS #20966609 Report a problem | ||
Public tax history
| Year | Property taxes | Tax assessment |
|---|---|---|
| 2025 | $1,042 +9.7% | $42,000 |
| 2024 | $950 -0.2% | $42,000 |
| 2023 | $952 -18.3% | $42,000 -12.5% |
| 2022 | $1,165 | $48,000 |
Find assessor info on the county website
Monthly payment
Est. payment
Payment breakdown
Explore the cost of this home by adjusting the details. Changes won't be saved.Climate risks
Neighborhood: 76044
Nearby schools
Schools provided by the listing agent
- Elementary: Godley
- Middle: Godley
- High: Godley
- District: Godley ISD
Source: NTREIS. This data may not be complete. We recommend contacting the local school district to confirm school assignments for this home.
Similar homes
- $397,9994 bd3 ba2.6k sqft216 Comfort Dr, Godley, TX 76044For Sale
 MLS ID #21322298, Ben Caballero. NTREIS
 - $390,9994 bd3 ba2.6k sqft228 Shepards St, Godley, TX 76044New Construction
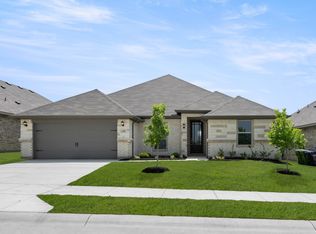 NTREIS
 - $401,9994 bd3 ba3k sqft316 Reliance Rd, Godley, TX 76044New Construction
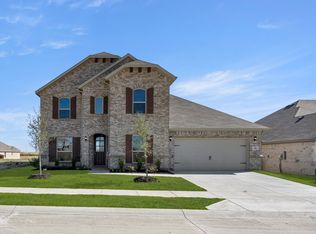 NTREIS
 - $376,2584 bd2 ba2.2k sqft220 Mercy St, Godley, TX 76044New Construction
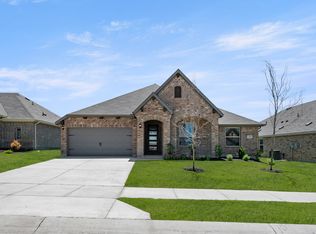 NTREIS
