This charming, well-maintained home offers a comfortable and functional layout with approximately 1,427 square feet of living space. Step inside to find an inviting atmosphere with plenty of room for everyday living and entertaining. The home features 3 bedrooms, 2 full bathrooms, a practical floor plan, and a manageable yard that provides outdoor space without overwhelming upkeep. Built in 2005 and conveniently located in Marion, this property is ready for its next owner to make it home. Schedule your private showing today and come see everything this property has to offer.
Pending
$210,000
741 Lackey Rd, Marion, AR 72364
3beds
1,427sqft
SingleFamily
Built in 2005
7,200 Square Feet Lot
$210,100 Zestimate®
$147/sqft
$-- HOA
What's special
Outdoor spacePractical floor planComfortable and functional layoutWell-maintained homeManageable yardInviting atmosphere
- 37 days
- 99
- 0
Likely to sell faster than
Zillow last checked:
Listing updated:
Listed by:
Brooke Smith,
Laughter Realty, Inc 870-732-5200
Source: Eastern Arkansas Realtors Association,MLS#: 46821
Facts & features
Interior
Bedrooms & bathrooms
- Bedrooms: 3
- Bathrooms: 2
- Full bathrooms: 2
Heating
- Central, Natural Gas
Cooling
- Central Air
Appliances
- Included: Dishwasher, Dryer, Electric Range/Oven, Disposal, Microwave, Refrigerator, Washer, Gas Water Heater
Features
- Ceiling Fan(s)
- Flooring: Carpet, Tile
- Windows: Single Pane Windows, Blinds
- Basement: None
- Has fireplace: Yes
- Fireplace features: Gas
Interior area
- Total structure area: 1,427
- Total interior livable area: 1,427 sqft
Video & virtual tour
Property
Parking
- Total spaces: 2
- Parking features: 2 Car, Double Driveway
- Garage spaces: 2
- Has uncovered spaces: Yes
Features
- Levels: One
- Has private pool: Yes
- Pool features: Above Ground
- Has spa: Yes
- Spa features: Bath
- Fencing: Wood
Lot
- Size: 7,200 Square Feet
- Dimensions: 60 x 120
Details
- Parcel number: 234400910000
Construction
Type & style
- Home type: SingleFamily
Materials
- Brick
- Foundation: Slab
- Roof: Composition
Condition
- Good
- New construction: No
- Year built: 2005
Utilities & green energy
- Gas: Natural Gas
- Sewer: Public Sewer
- Utilities for property: Water Available, Natural Gas Available
Community & HOA
Community
- Subdivision: Pleasant Plains
Location
- Region: Marion
Financial & listing details
- Price per square foot: $147/sqft
- Tax assessed value: $196,200
- Annual tax amount: $1,075
- Date on market: 8/18/2026
- Listing terms: Conventional,FHA,Rural Development,VA Loan
Estimated market value
$210,100
$200,000 - $221,000
$1,598/mo
Price history
| Date | Event | Price |
|---|---|---|
| 8/22/2026 | Pending sale | $210,000$147/sqft |
Source: Eastern Arkansas Realtors Association #46821 Report a problem | ||
| 8/18/2026 | Listed for sale | $210,000+50%$147/sqft |
Source: Eastern Arkansas Realtors Association #46821 Report a problem | ||
| 5/28/2021 | Sold | $140,000+15.7%$98/sqft |
Source: Public Record Report a problem | ||
| 3/24/2005 | Sold | $121,000$85/sqft |
Source: Public Record Report a problem | ||
Public tax history
| Year | Property taxes | Tax assessment |
|---|---|---|
| 2025 | $1,077 -1.8% | $28,490 +5% |
| 2024 | $1,097 -6.4% | $27,130 |
| 2023 | $1,172 -26.6% | $27,130 |
| 2022 | $1,597 +30.7% | $27,130 |
| 2021 | $1,222 +5.8% | $27,130 |
| 2020 | $1,155 +6.7% | $27,130 +9.6% |
| 2019 | $1,082 +10% | $24,750 |
| 2018 | $984 | $24,750 |
| 2017 | $984 | $24,750 |
| 2016 | $984 -1% | $24,750 |
| 2015 | $993 | $24,750 -2.6% |
| 2014 | $993 -24.1% | $25,400 |
| 2013 | $1,308 | $25,400 |
| 2012 | -- | $25,400 +1.4% |
| 2011 | $0 | $25,060 |
| 2010 | -- | $25,060 -4% |
| 2009 | -- | $26,110 |
| 2008 | -- | $26,110 +6.4% |
| 2007 | -- | $24,550 |
| 2006 | -- | $24,550 |
Find assessor info on the county website
Monthly payment
Est. payment
Payment breakdown
Explore the cost of this home by adjusting the details. Changes won't be saved.Climate risks
Neighborhood: 72364
Nearby schools
Schools provided by the listing agent
- Elementary: Marion
- Middle: Marion
- High: Marion
Source: Eastern Arkansas Realtors Association. This data may not be complete. We recommend contacting the local school district to confirm school assignments for this home.
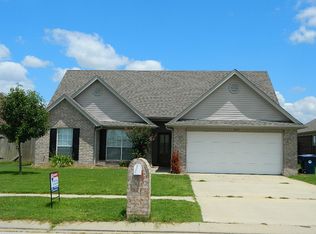
Similar homes
- $--3 bd2 ba1.5k sqft901 Pleasant Plains Cv, Marion, AR 72364Auction
 Auction.com 2
 - $--3 bd2 ba1.6k sqft82 S Surrey Trce, Marion, AR 72364Auction
 Auction.com 2
 - $229,0003 bd2 ba1.6k sqft912 Neil Sain Loop, Marion, AR 72364For Sale
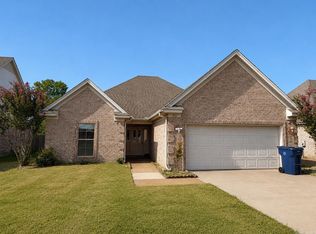
 MLS ID #26035279, Lindsay D Ivy, Century 21 Portfolio. CARMLS
 - $240,0004 bd2 ba1.7k sqft902 Rue Le Maison Dr, Marion, AR 72364For Sale
 MLS ID #26037665, Colby Parker, Keller Williams Realty. CARMLS
 - $266,9003 bd2 ba1.5k sqft827 Boulevard Saint Germaine St, Marion, AR 72364For SaleMLS ID #26026956, Sheila K Dobbs, Coldwell Banker Village Communities. CARMLS
- $269,9004 bd2 ba1.8k sqft818 Boulevard Orleans St, Marion, AR 72364For SaleMLS ID #26009779, Andrea L Duckert, Compass Rose Realty. CARMLS
