HOME, LAND, ADDITIONAL DETACHED GARAGE WITH APARTMENT! Beautiful all-brick home situated on 13.84 acres with a detached garage apartment, fenced pasture, and exceptional outbuildings. Open land perfect to create your own farm! 4 bedroom, 2.5 bath home offers approximately 2,598 square feet and features a split-bedroom floor plan, an open kitchen with granite countertops, breakfast area and bar, separate dining room, and a spacious family room with fireplace and built-ins. The large primary suite includes a whirlpool tub, separate shower, dual vanities, and walk-in closet. Enjoy the screened back porch overlooking a private backyard setting. Additional highlights include a half bath in the laundry room, new roof, and multiple storage options. The detached garage with upstairs apartment adds even more flexibility, Equipped with bath and kitchen! At the back of the property near the pasture, you'll find three large buildings and two additional smaller buildings with power, offering endless possibilities for workshops, equipment storage, hobbies, or small business use. A rare opportunity to own acreage, privacy, and functional space all in one property.
Active
Price cut: $5K (10/2)
$609,900
741 Moreland Rd, Griffin, GA 30224
4beds
2,598sqft
Single Family Residence
Built in 2006
13.84 Acres Lot
$603,100 Zestimate®
$235/sqft
$-- HOA
What's special
- 4 days
- 200
- 12
Likely to sell faster than
Zillow last checked:
Listing updated:
Listed by:
Staci Donaldson 404-787-6451,
HR Heritage Realty, Inc.
Source: GAMLS,MLS#: 10857480
Facts & features
Interior
Bedrooms & bathrooms
- Bedrooms: 4
- Bathrooms: 3
- Full bathrooms: 2
- 1/2 bathrooms: 1
- Main level bathrooms: 2
- Main level bedrooms: 3
Rooms
- Room types: Bonus Room, Family Room, Foyer, Great Room, Laundry, Other, Sun Room
Dining room
- Features: Separate Room
Kitchen
- Features: Breakfast Area, Breakfast Bar, Country Kitchen, Pantry, Second Kitchen
Heating
- Central, Electric, Heat Pump
Cooling
- Ceiling Fan(s), Central Air, Electric, Heat Pump, Zoned
Appliances
- Included: Dishwasher, Dryer, Electric Water Heater, Microwave, Oven/Range (Combo), Refrigerator, Washer
- Laundry: Mud Room
Features
- Bookcases, Double Vanity, High Ceilings, In-Law Floorplan, Master On Main Level, Roommate Plan, Separate Shower, Soaking Tub, Split Bedroom Plan, Tile Bath, Tray Ceiling(s), Walk-In Closet(s)
- Flooring: Carpet, Hardwood, Tile
- Windows: Double Pane Windows
- Basement: Crawl Space
- Number of fireplaces: 1
- Fireplace features: Factory Built, Family Room
Interior area
- Total structure area: 2,598
- Total interior livable area: 2,598 sqft
- Finished area above ground: 2,598
- Finished area below ground: 0
Property
Parking
- Parking features: Attached, Detached, Garage, Garage Door Opener, Guest, Kitchen Level, Parking Pad, Storage
- Has attached garage: Yes
- Has uncovered spaces: Yes
Features
- Levels: One and One Half
- Stories: 1
- Patio & porch: Deck, Porch, Screened
- Exterior features: Garden
- Has spa: Yes
- Spa features: Bath
- Fencing: Fenced,Other
Lot
- Size: 13.84 Acres
- Features: Level, Open Lot, Pasture, Private
Details
- Additional structures: Garage(s), Guest House, Other, Outbuilding, Second Garage, Workshop
- Parcel number: 234 06017
- Special conditions: Estate Owned
Construction
Type & style
- Home type: SingleFamily
- Architectural style: Brick 4 Side,Country/Rustic,Craftsman,Traditional
- Property subtype: Single Family Residence
Materials
- Brick
- Foundation: Block
- Roof: Composition
Condition
- Resale
- New construction: No
- Year built: 2006
Utilities & green energy
- Sewer: Septic Tank
- Water: Public
- Utilities for property: Cable Available, Electricity Available, High Speed Internet, Phone Available, Propane
Community & HOA
Community
- Features: None
- Subdivision: None
HOA
- Has HOA: No
- Services included: None
Location
- Region: Griffin
Financial & listing details
- Price per square foot: $235/sqft
- Tax assessed value: $468,723
- Annual tax amount: $6,707
- Date on market: 10/2/2026
- Listing agreement: Exclusive Right To Sell
- Listing terms: Cash,Conventional,FHA,VA Loan
- Electric utility on property: Yes
Estimated market value
$603,100
$573,000 - $633,000
$2,800/mo
Price history
| Date | Event | Price |
|---|---|---|
| 10/2/2026 | Price change | $609,900-0.8%$235/sqft |
Source:  GAMLS #10857480 Report a problem GAMLS #10857480 Report a problem | ||
| 9/16/2026 | Price change | $614,900-1.6%$237/sqft |
Source: GAMLS #10728117 Report a problem | ||
| 8/25/2026 | Listed for sale | $625,000$241/sqft |
Source: GAMLS #10728117 Report a problem | ||
| 6/30/2026 | Pending sale | $625,000$241/sqft |
Source: GAMLS #10728117 Report a problem | ||
| 5/4/2026 | Price change | $625,000-3.8%$241/sqft |
Source: GAMLS #10728117 Report a problem | ||
| 4/9/2026 | Listed for sale | $650,000+1429.4%$250/sqft |
Source: GAMLS #10728117 Report a problem | ||
| 6/12/1998 | Sold | $42,500$16/sqft |
Source: Public Record Report a problem | ||
Public tax history
| Year | Property taxes | Tax assessment |
|---|---|---|
| 2025 | $5,989 -1% | $187,489 |
| 2024 | $6,049 -0.1% | $187,489 |
| 2023 | $6,056 +17.9% | $187,489 +17.5% |
| 2022 | $5,138 +17% | $159,558 +14.8% |
| 2021 | $4,391 -2.3% | $139,021 |
| 2020 | $4,497 +2.5% | $139,021 +4.3% |
| 2019 | $4,386 +10.3% | $133,288 +6% |
| 2018 | $3,975 -3% | $125,762 |
| 2017 | $4,098 +23% | $125,762 |
| 2016 | $3,331 | $125,762 -3.8% |
| 2015 | $3,331 -7.6% | $130,769 |
| 2014 | $3,604 | $130,769 |
| 2013 | -- | -- |
| 2012 | -- | -- |
| 2011 | -- | -- |
| 2010 | -- | -- |
| 2009 | -- | -- |
| 2008 | -- | -- |
| 2007 | -- | -- |
Find assessor info on the county website
Monthly payment
Est. payment
Payment breakdown
Explore the cost of this home by adjusting the details. Changes won't be saved.Climate risks
Neighborhood: 30224
Nearby schools
Schools provided by the listing agent
- Middle: Carver Road
- High: Griffin
Source: GAMLS. This data may not be complete. We recommend contacting the local school district to confirm school assignments for this home.
Similar homes
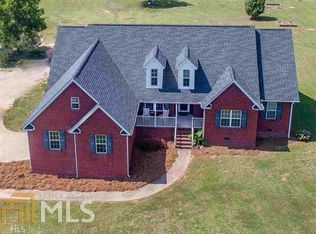
- $725,0003 bd2 ba2.3k sqft394 Hunter Rd, Griffin, GA 30224Active

 MLS ID #10826075, Kacie L Edwards, Prosperity Real Estate Group. GAMLS
 - $474,9004 bd4 ba2.8k sqft1838 Highway 362 W, Williamson, GA 30292Active
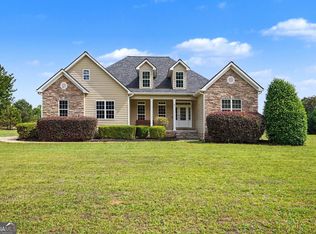 MLS ID #10854634, Tommy Allen Jr., Jason Mitchell Real Estate Georgia. GAMLS
 - $320,0003 bd3 ba2.9k sqft306 Park Chase Ct, Griffin, GA 30224Active
 MLS ID #10808715, Mark Spain, Mark Spain Real Estate. GAMLS
 - $510,0003 bd3 ba2.9k sqft2050 N McDonough Rd, Griffin, GA 30223Active
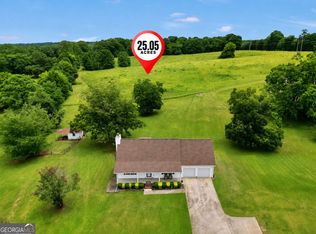 MLS ID #10867657, Kyle Elston, The Legacy Real Estate Group. GAMLS
 - $637,8004 bd4 ba3.4k sqft290 Youngs Cir, Fayetteville, GA 30215ActiveMLS ID #10857632, Becky Crawford, BHHS Georgia Properties. GAMLS
- $595,0004 bd3 ba3k sqft151 Rock House Rdg, Senoia, GA 30276ActiveMLS ID #10856544, Andy Gibson, Chambers Realty. GAMLS
- $412,3004 bd3 ba2.8k sqft140 King Richard Dr, Griffin, GA 30223ActiveMLS ID #10818967, Arthur Chung, EveryState. GAMLS
- $409,0005 bd3 ba3k sqft2018 Emily Jane Dr, Griffin, GA 30224ActiveMLS ID #10853092, Deanna Crawford, RE/MAX SOUTHERN. GAMLS
- $375,0003 bd2 ba1.9k sqft918 S McDonough Rd, Griffin, GA 30224ActiveMLS ID #10811645, Deanna Crawford, RE/MAX SOUTHERN. GAMLS
- $364,9003 bd2 ba2k sqft129 King Richard Dr, Griffin, GA 30223ActiveMLS ID #10857816, Mia Nicholas, Southern Realty Group of GA, Inc.. GAMLS
- $389,9004 bd4 ba2.7k sqft1232 Buttermilk Ln, Griffin, GA 30224ActiveMLS ID #10847441, Kathy Slade, Murray Company, Realtors. GAMLS
- $469,9005 bd3 ba2.3k sqft188 Meadows Dr, Senoia, GA 30276ActiveMLS ID #10858120, Steven Cooper, eXp Realty. GAMLS
- $695,0004 bd3 ba2.5k sqft511 McIntosh Rd, Brooks, GA 30205ActiveMLS ID #10736161, Lisa Byer, BHHS Georgia Properties. GAMLS
- $599,9003 bd2 ba2.1k sqft2575 Luella Rd, Locust Grove, GA 30248ActiveMLS ID #10820027, Beau J Kelley, Buddy Kelley Properties. GAMLS
- $449,9004 bd4 ba2.7k sqft59 Huntington Way, Williamson, GA 30292ActiveMLS ID #10820145, Sarah McKee, Watkins Real Estate Associates. GAMLS
- $379,9004 bd3 ba2.1k sqft119 Mylee Cv, Barnesville, GA 30204ActiveMLS ID #10867827, Kasie Pier, Century 21 Integra. GAMLS
- $550,0004 bd3 ba3.6k sqft662 Highway 18 W, Barnesville, GA 30204ActiveMLS ID #10809614, Mary Ann Wells, Benham Realty Group. GAMLS
- $395,0003 bd3 ba1.9k sqft1725 Wesminster Dr, Griffin, GA 30223ActiveMLS ID #10836389, Shaun Benton, Keller Williams Realty Atl. Partners. GAMLS
- $599,9005 bd4 ba3.5k sqft561 Harbour Shores Dr, Jackson, GA 30233ActiveMLS ID #10832406, Summer Mills, Keller Williams Realty Atl. Partners. GAMLS
- $319,9003 bd2 ba1.3k sqft109 Pinedale Cir, Griffin, GA 30224ActiveMLS ID #10804604, Bryan K Davis, Better Homes & Gardens Legacy. GAMLS
