Skip main navigation
Pending
  • Listed by: HomeSmart Real Estate Assoc • Christine J. Lemme
    $1,050,000

    741 N 67th Street, Seattle, WA 98103

    4beds
    2,170sqft
    : 
    $6,454/mo
    Get pre-qualified
    Single Family Residence
    Built in 1928
    3,720 Square Feet Lot
    $-- Zestimate®
    $484/sqft
    $-- HOA

    What's special

    Sun-filled kitchenExterior outletsQuiet streetAir conditioning for comfortCentral air conditioningOriginal built-in storageTimeless architectural charm
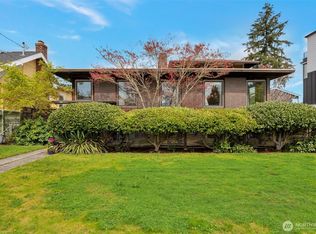
    Beautiful classic craftsman home on a quiet street! Located in Seattle’s highly desirable Phinney Ridge-Green Lake neighborhood. This bright 4-bedroom, 1.75-bath residence offers three floors of living space filled with timeless architectural charm. The main level features a spacious living room with hardwood floors and a beautiful archway leading to a formal dining room, ideal for entertaining. The sun-filled kitchen provides easy access to the backyard deck. The home includes air conditioning for comfort during the summer months. Additional highlights include original built-in storage and a flexible lower level perfect for a media room, guest suite, home office, or gym. The property offers a true outdoor retreat with a private, partially fenced backyard. Rare conveniences include off-street parking with a very long driveway for multiple cars or an RV! The home has been meticulously maintained with several recent upgrades: 2026-Full interior painting. 2024-Over $7,000 in new exterior siding and a $25,000 exterior paint job by Phinney Ridge Painting. 2018-New roof installed by Guardian Roofing. Other updates-Central air conditioning and exterior outlets, both installed by Greenwood Heating and Air Conditioning. Located just steps from Ken's Market, PCC, Green Lake, Woodland Park Zoo and many, many Phinney dining options -this home offers incredible walkability. With a neighborhood park situated right across the street, the location is exceptional. Come home and relax!
    27 days
    |
    2,292
    |
    170
    |

    Likely to sell faster than

    Zillow last checked:

    Listing updated:

    Offers reviewed: Jul 02
    Listed by:

    Christine J. Lemme,

    HomeSmart Real Estate Assoc

    Source: NWMLS as distributed by MLS GRID,MLS#: 2545304MLS Logo

      Facts & features

      Interior

      Bedrooms & bathrooms
      • Bedrooms: 4
      • Bathrooms: 2
      • Full bathrooms: 1
      • 3/4 bathrooms: 1
      • Main level bathrooms: 1
      • Main level bedrooms: 1
      Bedroom
      • Level: Second
      Bedroom
      • Level: Second
      Bedroom
      • Level: Lower
      Bedroom
      • Level: Main
      Bathroom full
      • Level: Main
      Bathroom three quarter
      • Level: Second
      Bonus room
      • Level: Lower
      Dining room
      • Level: Main
      Kitchen with eating space
      • Level: Main
      Living room
      • Level: Main
      Utility room
      • Level: Lower
      Heating
      • Forced Air, Heat Pump, Electric, Natural Gas
      Cooling
      • Has cooling: Yes
      Features
      • Basement: Partially Finished
      • Has fireplace: No
      Interior area
      • Total structure area: 2,170
      • Total interior livable area: 2,170 sqft

      Property

      Parking
      • Parking features: Off Street
      Features
      • Levels: One and One Half
      • Stories: 1
      • Has view: Yes
      • View description: Territorial
      Lot
      • Size: 3,720 Square Feet
      • Features: Curbs, Paved, Sidewalk
      • Topography: Level
      Details
      • Parcel number: 1814801125
      • Zoning: NR3
      • Zoning description: Jurisdiction: City
      • Special conditions: Standard

      Construction

      Type & style
      • Home type: SingleFamily
      • Architectural style: 1 1/2 Stry w/Bsmt
      • Property subtype: Single Family Residence
      Materials
      • Brick, Wood Siding
      • Foundation: Poured Concrete
      • Roof: Composition
      Condition
      • Year built: 1928
      • Major remodel year: 1928

      Utilities & green energy

      • Electric: Company: Seattle City Light
      • Sewer: Sewer Connected, Company: Seattle Public Utilities
      • Water: Public, Company: Seattle Public Utilities

      Community & HOA

      Community
      • Subdivision: Green Lake
      Location
      • Region: Seattle

      Financial & listing details

      • Price per square foot: $484/sqft
      • Tax assessed value: $1,077,000
      • Annual tax amount: $9,676
      • Offers reviewed: 07/02/2026
      • Date on market: 7/3/2026
      • Cumulative days on market: 22 days
      • Listing terms: FHA,VA Loan

        Estimated market value

        Not available

        Estimated sales range

        Not available

        Not available

        Price history

        DateEventPrice
        7/3/2026Pending sale$1,050,000$484/sqft
        Source: NWMLS as distributed by MLS GRID #2545304 Report a problem
        6/27/2026Listed for sale$1,050,000$484/sqft
        Source: NWMLS as distributed by MLS GRID #2545304 Report a problem

        Public tax history

        YearProperty taxesTax assessment
        2025$11,294 +16.7%$1,077,000 +9%
        2024$9,676 +4.4%$988,000 +2.5%
        2023$9,270 +3.2%$964,000 -7.6%
        2022$8,980 +8.5%$1,043,000 +18.1%
        2021$8,280 +4.7%$883,000 +10.4%
        2020$7,911 -2.7%$800,000 -4.1%
        2019$8,129 +9.4%$834,000 -1.8%
        2018$7,432 -2.2%$849,000 +12.3%
        2017$7,598 +38.3%$756,000 +12.5%
        2016$5,492 $672,000 +8.4%
        2015$5,492 $620,000 +10.1%
        2014$5,492 $563,000 +13.7%
        2013$5,492 $495,000 +12%
        2012-- $442,000
        2011-- $442,000 +1.4%
        2010-- $436,000
        2009-- $436,000 +13.1%
        2007-- $385,400 +6.9%
        2006-- $360,400 +7.8%
        2005-- $334,400 +27.6%
        2001$3,104 +14.2%$262,000 +20.7%
        2000$2,719 $217,000
        Find assessor info on the county website

        Monthly payment

        Est. payment

        Payment breakdown

        Explore the cost of this home by adjusting the details. Changes won't be saved.
        All calculations are estimates and provided by Zillow, Inc. for informational purposes only. Actual amounts may vary.
        HOA fees may include property taxes on listings classified as Co-Ops. Contact the listing agent and/or owner for fee details.
        Mortgage interest rates are dependent on a number of factors, including credit score, down payment, and repayment length. Interest rate data provided by Zillow Group Marketplace, Inc. as of 1/1/1970 from various mortgage lenders with which we have lead or other similar arrangements; the Estimated Payment is an average of those rates.
        See how much you could borrow to make a competitive offer.

        Climate risks

        Neighborhood: Phinney Ridge

        Getting around

        79 / 100
        Very Walkable
        49 / 100
        Some Transit
        90 / 100
        Biker's Paradise

        Nearby schools

        GreatSchools rating

        A local agent can set up tours, give advice and negotiate with sellers.

        Browse local experts

        Similar homes