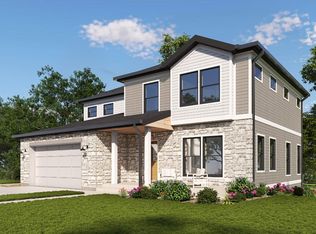
Exceptional new construction in convenient Addison location! Over 4100 SF of finished living space; quality craftsmanship and upscale finishes throughout including white oak hardwood on both 1st and 2nd floors and quartz counters in kitchen. Full finished basement with luxury vinyl plank flooring including 5th bedroom and full bath with egress window. Completely private backyard with enclosed vinyl fence and Trex deck. Estimated completion is September which will allow buyers to select finishes based on builder allowance - move in this fall! Enjoy easy access to Lake Street, Route 53, I-355 and I-290/294. Close to shopping, dining and O'Hare. A rare opportunity to own a customizable new construction home in an established neighborhood with modern design, exceptional convenience and timely delivery.
Active
$989,000
741 N 7th Ave, Addison, IL 60101
5beds
4,124sqft
Single Family Residence
Built in 2026
9,583 Square Feet Lot
$-- Zestimate®
$240/sqft
$-- HOA
What's special
Full finished basementUpscale finishes throughoutEnclosed vinyl fenceQuartz counters in kitchenCompletely private backyardTrex deckLuxury vinyl plank flooring
- 55 days |
- 318 |
- 7 |
Zillow last checked:
Listing updated:
Listed by:
Sabrina Glover, ABR,CSC,PSA 630-523-9989,
Platinum Partners Realtors,
Lisa Lockerby 630-901-4980,
Platinum Partners Realtors
Source: MRED as distributed by MLS GRID,MLS#: 12687324
Facts & features
Interior
Bedrooms & bathrooms
- Bedrooms: 5
- Bathrooms: 4
- Full bathrooms: 3
- 1/2 bathrooms: 1
Rooms
- Room types: Bedroom 5, Breakfast Room, Office
Primary bedroom
- Features: Flooring (Hardwood), Bathroom (Full)
- Level: Second
- Area: 195 Square Feet
- Dimensions: 15X13
Bedroom 2
- Features: Flooring (Hardwood)
- Level: Second
- Area: 120 Square Feet
- Dimensions: 12X10
Bedroom 3
- Features: Flooring (Hardwood)
- Level: Second
- Area: 130 Square Feet
- Dimensions: 13X10
Bedroom 4
- Features: Flooring (Hardwood)
- Level: Second
- Area: 108 Square Feet
- Dimensions: 12X9
Bedroom 5
- Features: Flooring (Luxury Vinyl)
- Level: Basement
- Area: 110 Square Feet
- Dimensions: 11X10
Breakfast room
- Features: Flooring (Hardwood)
- Level: Main
- Area: 90 Square Feet
- Dimensions: 10X9
Family room
- Features: Flooring (Hardwood)
- Level: Main
- Area: 252 Square Feet
- Dimensions: 18X14
Kitchen
- Features: Flooring (Hardwood)
- Level: Main
- Area: 80 Square Feet
- Dimensions: 10X8
Laundry
- Level: Second
- Area: 48 Square Feet
- Dimensions: 6X8
Office
- Features: Flooring (Hardwood)
- Level: Main
- Area: 130 Square Feet
- Dimensions: 10X13
Heating
- Natural Gas, Forced Air
Cooling
- Central Air
Appliances
- Laundry: Upper Level
Features
- Flooring: Hardwood
- Basement: Finished,Full
- Number of fireplaces: 1
- Fireplace features: Gas Starter, Family Room
Interior area
- Total structure area: 4,124
- Total interior livable area: 4,124 sqft
- Finished area below ground: 1,383
Property
Parking
- Total spaces: 2
- Parking features: Concrete, Yes, Attached, Garage
- Attached garage spaces: 2
Accessibility
- Accessibility features: No Disability Access
Features
- Stories: 2
- Patio & porch: Deck
Lot
- Size: 9,583 Square Feet
Details
- Parcel number: 0320114021
- Special conditions: None
Construction
Type & style
- Home type: SingleFamily
- Architectural style: Traditional
- Property subtype: Single Family Residence
Materials
- Brick, Fiber Cement
Condition
- New Construction
- New construction: Yes
- Year built: 2026
Utilities & green energy
- Sewer: Public Sewer
- Water: Lake Michigan
Community & HOA
HOA
- Services included: None
Location
- Region: Addison
Financial & listing details
- Price per square foot: $240/sqft
- Tax assessed value: $33,733
- Annual tax amount: $2,378
- Date on market: 6/28/2026
- Ownership: Fee Simple
Estimated market value
Not available
Estimated sales range
Not available
Not available
Price history
| Date | Event | Price |
|---|---|---|
| 6/28/2026 | Listed for sale | $989,000+1098.8%$240/sqft |
Source:  MRED as distributed by MLS GRID #12687324 Report a problem MRED as distributed by MLS GRID #12687324 Report a problem | ||
| 2/28/2024 | Sold | $82,500-17.1%$20/sqft |
Source: MRED as distributed by MLS GRID #10032281 Report a problem | ||
| 1/23/2024 | Pending sale | $99,500$24/sqft |
Source: MRED as distributed by MLS GRID #10032281 Report a problem | ||
| 4/20/2023 | Price change | $99,500-13.4%$24/sqft |
Source: MRED as distributed by MLS GRID #10032281 Report a problem | ||
| 4/26/2021 | Price change | $114,900-17.3%$28/sqft |
Source: MRED as distributed by MLS GRID #10032281 Report a problem | ||
| 6/18/2019 | Price change | $139,000-7.3%$34/sqft |
Source: Zerillo Realty Inc. #10032281 Report a problem | ||
| 4/3/2019 | Listed for sale | $149,900-19%$36/sqft |
Source: Zerillo Realty Inc. #10032281 Report a problem | ||
| 1/14/2008 | Sold | $185,000$45/sqft |
Source: Public Record Report a problem | ||
Public tax history
| Year | Property taxes | Tax assessment |
|---|---|---|
| 2024 | $2,378 +4.2% | $33,733 +8.8% |
| 2023 | $2,283 +2.4% | $31,010 +2.5% |
| 2022 | $2,229 +4.1% | $30,260 +4.4% |
| 2021 | $2,140 +2.5% | $28,980 +4.4% |
| 2020 | $2,088 +0.5% | $27,760 +4% |
| 2019 | $2,078 -2.2% | $26,690 +2% |
| 2018 | $2,124 +2.3% | $26,170 +4.6% |
| 2017 | $2,076 +2.2% | $25,010 +8.3% |
| 2016 | $2,032 +1.9% | $23,090 +8.3% |
| 2015 | $1,994 -3.7% | $21,330 -3% |
| 2014 | $2,070 +2.2% | $22,000 -2% |
| 2013 | $2,025 +3.3% | $22,450 -6.3% |
| 2012 | $1,960 +5% | $23,970 -10.1% |
| 2011 | $1,866 -7.7% | $26,660 -16.6% |
| 2010 | $2,021 +2.6% | $31,960 -9% |
| 2009 | $1,970 +2.6% | $35,140 |
| 2008 | $1,919 | $35,140 |
Find assessor info on the county website
Monthly payment
Est. payment
Payment breakdown
Explore the cost of this home by adjusting the details. Changes won't be saved.Climate risks
Neighborhood: 60101
Nearby schools
GreatSchools rating
- 5/10Wesley Elementary SchoolGrades: K-5Distance: 0.5 mi
- 5/10Indian Trail Jr High SchoolGrades: 6-8Distance: 1.1 mi
- 9/10Addison Trail High SchoolGrades: 9-12Distance: 0.9 mi
Schools provided by the listing agent
- Elementary: Wesley Elementary School
- Middle: Indian Trail Junior High School
- High: Addison Trail High School
- District: 4
Source: MRED as distributed by MLS GRID. This data may not be complete. We recommend contacting the local school district to confirm school assignments for this home.
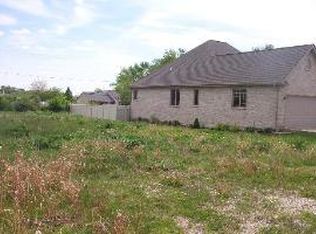
- $628,0009,702 sqft737 N 7th Ave, Addison, IL 60101Off Market
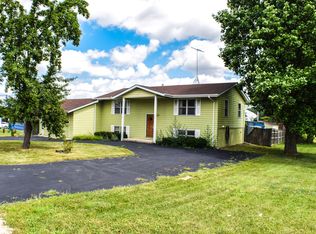
- $320,0003 bd2 ba1k sqft4N425 7th Ave, Addison, IL 60101Sold
- $439,400-- bd2 ba2.1k sqft733 N 7th Ave, Addison, IL 60101Off Market
- $849,0004 bd4 ba3.7k sqft729 N 7th Ave, Addison, IL 60101For Sale

- $517,900-- bd3 ba1.5k sqft19W620 Byron Ave, Addison, IL 60101Off Market
- $33,733-- bd-- ba-- sqft19W620 Byron Ave, Addison, IL 60101Off Market
- $430,000-- bd2 ba1.5k sqft4N380 6th Ave, Addison, IL 60101Off Market
- $114,6210.26 acres728 N 7th Ave, Addison, IL 60101Off Market
A local agent can set up tours, give advice and negotiate with sellers.
A local lender can help you make sure your offer is ready when you are.
Similar homes
- $949,0004 bd3 ba3.5k sqft1225 W Grove Ave, Addison, IL 60101Active
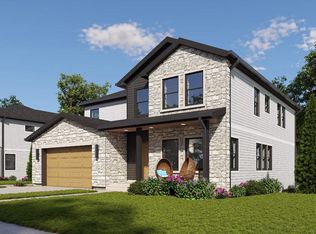 MLS ID #12634631, Angela Corcione, Fulton Grace Realty. MRED as distributed by MLS GRID
 - $1,099,0005 bd4 ba4.1k sqft1304 N 9th Ave, Addison, IL 60101Active
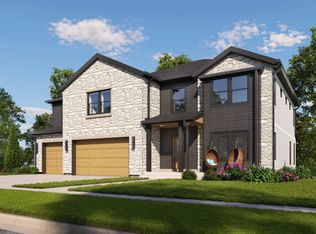 MLS ID #12634673, Angela Corcione, Fulton Grace Realty. MRED as distributed by MLS GRID
 - $810,0005 bd5 ba5k sqft388 Preserve Ln, Wood Dale, IL 60191New
 MLS ID #12738833, Greg Cirone, xr realty. MRED as distributed by MLS GRID
 - $779,0004 bd3 ba2.6k sqft1283 N Itasca Rd, Addison, IL 60101Active
 MLS ID #12634417, Angela Corcione, Fulton Grace Realty. MRED as distributed by MLS GRID
 - $899,0004 bd3 ba3.5k sqft194 Vance St, Lombard, IL 60148ActiveMLS ID #12710717, Chris Czarnowski, Earned Run Real Estate Group. MRED as distributed by MLS GRID
- $1,112,0065 bd3 ba3.4k sqft6222 Lafond Cir, Lisle, IL 60532NewMRED as distributed by MLS GRID
- $1,050,0004 bd4 ba3.3k sqft103 S Donald Ave, Arlington Heights, IL 60004ActiveMLS ID #12731778, Sarah Anderson, @properties Christie's International Real Estate. MRED as distributed by MLS GRID
- $800,0004 bd4 ba3.5k sqft(Undisclosed Address), Prairie View, IL 60069NewMLS ID #12732363, Sharon Dolezal, Compass. MRED as distributed by MLS GRID
- $569,9994 bd3 ba2.4k sqft316 Plymouth Ln, Bloomingdale, IL 60108ActiveMLS ID #12718842, Chirag Thakkar, Seed Realty LLC. MRED as distributed by MLS GRID
- $755,0004 bd4 ba2.7k sqft1344 Cantigny Ct, Naperville, IL 60565NewMLS ID #12542254, Bernard Cobb, RE/MAX of Naperville. MRED as distributed by MLS GRID
- $989,0004 bd4 ba3.2k sqft2004 Oldfield Rd, Darien, IL 60561ActiveMLS ID #12544762, Simran Dua, REMAX Legends. MRED as distributed by MLS GRID
- $649,9005 bd4 ba4.2k sqft387 S Pointe Ave, South Elgin, IL 60177NewMLS ID #12615391, Joseph Hosch, @properties Christie's International Real Estate. MRED as distributed by MLS GRID
- $799,0003 bd4 ba2.8k sqft2562 N Jade Ave, Arlington Heights, IL 60004NewMLS ID #12729322, Stephanie Curran, HomeSmart Connect LLC. MRED as distributed by MLS GRID
- $869,9004 bd4 ba2.7k sqft1N487 Seminole Ln, Winfield, IL 60190ActiveMLS ID #12652434, Jonathan Minerick, Homecoin.com. MRED as distributed by MLS GRID
- $625,0003 bd4 ba3k sqft12N136 Berner Dr, Elgin, IL 60120NewMLS ID #12731830, Lauren Calero, RE/MAX of Naperville. MRED as distributed by MLS GRID
- $669,0004 bd3 ba2.3k sqft0N651 Alta Ln, Winfield, IL 60190NewMLS ID #12725692, Pat Murray, ABR,CNC,GRI,SFR, Berkshire Hathaway HomeServices Chicago. MRED as distributed by MLS GRID
- $890,0006 bd4 ba2.5k sqft6319 Briar Rd, Willowbrook, IL 60527ActiveMLS ID #12636997, Kate Coletti, HomeSmart Realty Group. MRED as distributed by MLS GRID
- $575,0004 bd3 ba2.8k sqft1316 Whitcomb Ave, Des Plaines, IL 60018NewMLS ID #12739722, Sylwia Chliborob, Redfin Corporation. MRED as distributed by MLS GRID
- $1,395,0005 bd5 ba3.8k sqft23 N West Rd, Lombard, IL 60148ActiveMLS ID #12731088, Tom Fosnot, J.W. Reedy Realty. MRED as distributed by MLS GRID
- $525,0003 bd3 ba2.1k sqft153 Roslyn Pl, Bloomingdale, IL 60108NewMLS ID #12727871, Gina Rocos, Coldwell Banker Realty. MRED as distributed by MLS GRID
