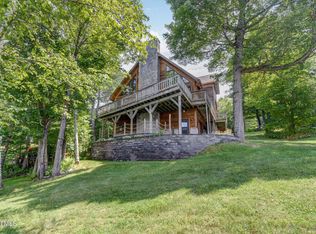
Beautifully appointed & maintained lake home with 2880 sq feet of finished space, a full walk out basement, and 142' of shoreline on the Great Sacandaga Lake! This 3-bedroom 2 full bath home was built in 2003 and offers spacious living areas, quality finishes, and lakefront directly across the road. The main living space features a wall of windows with cathedral ceilings and views of the lake through the trees. Enjoy outdoor living from the oversized front deck or relax in the screened porch with its warm wood ceiling. In addtion to the approx 1/2 acre of lakefront space, the property also offers a patio with firepit, a large lawn with mature landscaping, and trails on the 4 acre parcel. The 142' of lake front features a dock, sandy beach area, and easy access to the water. Back inside, all three bedrooms are generously sized with 2 on the first floor and one upstairs with a private full bath, plus the loft. The first-floor bath includes a double sink vanity, soaking tub, and separate standing shower. Additional features include a detached 2-car garage and a U-shaped driveway providing ample parking for residents and visitors alike. The walk out basement has high ceilings and large open spaces, perfect for finishing. Back on Market because buyer was not able to sell their current home.
Pending
Price cut: $102.5K (7/9)
$997,500
741 North Shore Road, Hadley, NY 12835
3beds
2,880sqft
Single Family Residence, Residential
Built in 2003
4.22 Acres Lot
$934,400 Zestimate®
$346/sqft
$-- HOA
What's special
Quality finishesOversized front deckFull walk out basementPatio with firepitDouble sink vanitySoaking tubSeparate standing shower
- 21 days
- 920
- 41
Zillow last checked:
Listing updated:
Listed by:
Howard Hanna Capital Inc 518-863-8904,
Christian Klueg 518-332-0218,
Bryn A Brown 518-312-6759,
Howard Hanna Capital Inc
Source: Global MLS,MLS#: 202618263
Facts & features
Interior
Bedrooms & bathrooms
- Bedrooms: 3
- Bathrooms: 2
- Full bathrooms: 2
Bedroom
- Level: First
Bedroom
- Level: First
Bedroom
- Level: Second
Full bathroom
- Level: First
Full bathroom
- Level: Second
Dining room
- Level: First
Kitchen
- Level: First
Living room
- Level: First
Loft
- Level: Second
Heating
- Hot Water, Propane
Cooling
- None
Appliances
- Included: Dishwasher, Dryer, Microwave, Range, Refrigerator, Washer
- Laundry: Laundry Closet, Main Level
Features
- High Speed Internet, Walk-In Closet(s), Cathedral Ceiling(s), Ceramic Tile Bath, Eat-in Kitchen
- Flooring: Tile, Carpet, Laminate
- Basement: Full,Interior Entry,Unfinished,Walk-Out Access
- Number of fireplaces: 1
- Fireplace features: Gas
Interior area
- Total structure area: 2,880
- Total interior livable area: 2,880 sqft
- Finished area above ground: 2,880
- Finished area below ground: 0
Video & virtual tour
Property
Parking
- Total spaces: 15
- Parking features: Stone, Detached, Driveway
- Garage spaces: 2
- Has uncovered spaces: Yes
Features
- Patio & porch: Screened, Side Porch, Deck
- Exterior features: Garden, Dock
- Fencing: None
- Has view: Yes
- View description: Trees/Woods, Lake
- Has water view: Yes
- Water view: Lake
- Waterfront features: Beach Front, Lake Front
- Body of water: Great Sacandaga Lake
Lot
- Size: 4.22 Acres
- Features: Sloped, Views, Wooded, Garden, Landscaped, Waterfront
Details
- Parcel number: 54.10111
- Special conditions: Standard
Construction
Type & style
- Home type: SingleFamily
- Architectural style: Chalet
- Property subtype: Single Family Residence, Residential
Materials
- Vinyl Siding
- Foundation: Concrete Perimeter
- Roof: Shingle
Condition
- New construction: No
- Year built: 2003
Utilities & green energy
- Electric: Circuit Breakers
- Sewer: Septic Tank
Community & HOA
HOA
- Has HOA: No
Location
- Region: Hadley
Financial & listing details
- Price per square foot: $346/sqft
- Tax assessed value: $777,586
- Annual tax amount: $4,472
- Date on market: 8/12/2026
Estimated market value
$934,400
$888,000 - $981,000
$3,299/mo
Price history
| Date | Event | Price |
|---|---|---|
| 8/19/2026 | Pending sale | $997,500$346/sqft |
Source:  Global MLS #202618263 Report a problem Global MLS #202618263 Report a problem | ||
| 8/12/2026 | Listed for sale | $997,500$346/sqft |
Source: Global MLS #202618263 Report a problem | ||
| 7/19/2026 | Pending sale | $997,500$346/sqft |
Source: Global MLS #202618263 Report a problem | ||
| 7/9/2026 | Price change | $997,500-9.3%$346/sqft |
Source: Global MLS #202618263 Report a problem | ||
| 5/28/2026 | Listed for sale | $1,100,000+2458.1%$382/sqft |
Source: Global MLS #202618263 Report a problem | ||
| 12/1/1985 | Sold | $43,000$15/sqft |
Source: Agent Provided Report a problem | ||
Public tax history
| Year | Property taxes | Tax assessment |
|---|---|---|
| 2025 | -- | $238,330 |
| 2024 | -- | $238,330 |
| 2023 | -- | $238,330 |
| 2022 | -- | $238,330 |
| 2021 | -- | $238,330 |
| 2020 | -- | $238,330 |
| 2019 | -- | $238,330 |
| 2018 | -- | $238,330 |
| 2017 | $3,630 +159% | $238,330 |
| 2016 | $1,402 +2.5% | $238,330 |
| 2015 | $1,367 -1.5% | $238,330 |
| 2014 | $1,387 | $238,330 |
| 2013 | -- | $238,330 |
| 2012 | -- | $238,330 |
| 2011 | -- | $238,330 |
| 2010 | -- | $238,330 |
| 2009 | -- | $238,330 +0.7% |
| 2008 | -- | $236,650 |
| 2007 | -- | $236,650 |
| 2006 | -- | $236,650 |
| 2005 | -- | $236,650 +3.4% |
| 2004 | -- | $228,970 +172.6% |
| 2003 | -- | $84,000 |
| 2002 | -- | $84,000 |
| 2001 | -- | $84,000 |
| 2000 | -- | $84,000 |
Find assessor info on the county website
Monthly payment
Climate risks
Neighborhood: 12835
Similar homes
- $1,390,0004 bd3 ba2.5k sqft1582 S Shore Road, Hadley, NY 12835Active
 MLS ID #202624115, Joanna L Olson, Listing by: Howard Hanna Capital Inc. Global MLS
 - $1,050,0005 bd3 ba2.6k sqft3429 S Shore Road, Corinth, NY 12835Active
 MLS ID #202613344, Courtney St. Onge, Listing by: Howard Hanna Capital Inc. Global MLS
 - $499,0004 bd2 ba2.1k sqft390 Eddy Road, Hadley, NY 12835Active
 MLS ID #202624964, Kevin Truax, Listing by: Davies Davies & Associates Real Estate LLC. Global MLS
 - $516,0003 bd2 ba2.7k sqft287 Walter Maxfield Road, Hadley, NY 12835Active
 MLS ID #202620867, James P Post, Listing by: Coldwell Banker Prime Properties. Global MLS
