Skip main navigation
Under contract
  • Price cut: $29.9K (6/23)
    $270,000

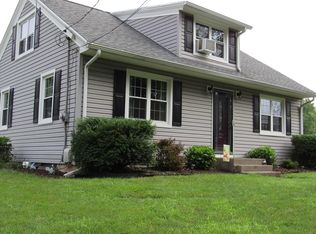
    741 Norton Road, Berlin, CT 06037

    3beds
    1,244sqft
    : 
    Loading
    Get pre-qualified
    Single Family Residence
    Built in 1920
    10,018 Square Feet Lot
    $269,100 Zestimate®
    $217/sqft
    $-- HOA

    What's special

    Thoughtful functionality throughoutThree generously sized bedroomsWarm and welcoming layout
    Welcome to 741 Norton Road, a charming and well-maintained home nestled in one of Berlin's most convenient locations. This inviting 3-bedroom, 2-bath residence offers comfortable living spaces filled with natural light and thoughtful functionality throughout. The main level features a warm and welcoming layout, perfect for everyday living and entertaining. The spacious living areas flow seamlessly into the kitchen and dining space, creating an ideal setting for gatherings with family and friends. Three generously sized bedrooms provide flexibility for guests, a home office, or growing households. Step outside and enjoy the property's outdoor space, offering plenty of room for gardening, recreation, or simply relaxing. Conveniently located near local parks, shopping, dining, schools, and major commuter routes, this home combines suburban charm with everyday convenience. Whether you're a first-time homebuyer, looking to downsize, or searching for a move-in-ready home in Berlin, 741 Norton Road presents an exceptional opportunity to enjoy comfortable living in a desirable location.Perfectly situated in the heart of Berlin, this home offers an ideal balance of suburban tranquility and commuter convenience. Residents enjoy easy access to Routes 9, 72, I-84, and I-91, making travel to Hartford, New Haven, and surrounding towns a breeze. Berlin is known for its community atmosphere, parks, recreational facilities, shopping centers NOTE- Both front porch and backyard deck is in the process of rebuilding. should complete soon. Hardwood floors underneath the carpet upstairs. Roof and windows-2011, septic pumped in april 2026 Water Heater-2015 Check 3D tour on Homes.com
    37 days
    |
    2,078
    |
    170
    |

    Zillow last checked:

    Listing updated:

    Listed by:

    Jacek Mikolajczyk Team,

    Divya Kataria (860)858-0033,

    Berkshire Hathaway NE Prop. 860-677-4949

    Source: Smart MLS,MLS#: 24179863MLS Logo

      Facts & features

      Interior

      Bedrooms & bathrooms
      • Bedrooms: 3
      • Bathrooms: 2
      • Full bathrooms: 2
      Primary bedroom
      • Features: Hardwood Floor
      • Level: Main
      Bedroom
      • Features: Wall/Wall Carpet
      • Level: Upper
      Bedroom
      • Features: Wall/Wall Carpet
      • Level: Upper
      Bathroom
      • Features: Tub w/Shower
      • Level: Main
      Bathroom
      • Features: Tub w/Shower
      • Level: Upper
      Dining room
      • Features: Hardwood Floor
      • Level: Main
      Kitchen
      • Features: Dining Area
      • Level: Main
      Living room
      • Features: Hardwood Floor
      • Level: Main
      Heating
      • Forced Air, Natural Gas, Oil
      Cooling
      • None
      Appliances
      • Included: Gas Range, Refrigerator, Dishwasher, Gas Water Heater, Water Heater
      • Laundry: Upper Level
      Features
      • Basement: Full
      • Attic: None
      • Has fireplace: No
      Interior area
      • Total structure area: 1,244
      • Total interior livable area: 1,244 sqft
      • Finished area above ground: 1,244

      Property

      Features
      • Patio & porch: Deck
      Lot
      • Size: 10,018 Square Feet
      • Features: Level
      Details
      • Parcel number: 447260
      • Zoning: R-21

      Construction

      Type & style
      • Home type: SingleFamily
      • Architectural style: Cape Cod
      • Property subtype: Single Family Residence
      Materials
      • Vinyl Siding
      • Foundation: Concrete Perimeter
      • Roof: Gable
      Condition
      • New construction: No
      • Year built: 1920

      Utilities & green energy

      • Sewer: Septic Tank
      • Water: Public

      Community & HOA

      Community
      • Subdivision: Kensington
      HOA
      • Has HOA: No
      Location
      • Region: Berlin

      Financial & listing details

      • Price per square foot: $217/sqft
      • Tax assessed value: $121,900
      • Annual tax amount: $3,736
      • Date on market: 6/1/2026

        Estimated market value

        $269,100

        $256,000 - $283,000

        $2,620/mo

        Price history

        DateEventPrice
        6/26/2026Pending sale$270,000$217/sqft
        Source: Smart MLS #24179863 Report a problem
        6/23/2026Price change$270,000-10%$217/sqft
        Source: Smart MLS #24179863 Report a problem
        6/22/2026Listed for sale$299,900$241/sqft
        Source: Smart MLS #24179863 Report a problem
        6/16/2026Pending sale$299,900$241/sqft
        Source: Smart MLS #24179863 Report a problem
        6/8/2026Listed for sale$299,900-6.3%$241/sqft
        Source: Smart MLS #24179863 Report a problem
        5/29/2026Listing removed--
        Source: Owner Report a problem
        5/19/2026Listed for sale$320,000+77.9%$257/sqft
        Source: Owner Report a problem
        10/11/2011Listing removed$179,900-1.1%$145/sqft
        Source: NCI Report a problem
        6/15/2011Sold$181,900+1.1%$146/sqft
        Source: Public Record Report a problem
        6/13/2011Listed for sale$179,900+80.1%$145/sqft
        Source: NCI Report a problem
        11/22/2010Sold$99,900$80/sqft
        Source: Smart MLS #G577042 Report a problem
        11/4/2010Listed for sale$99,900-43.2%$80/sqft
        Source: PRESTIGE PROPERTIES #G577042 Report a problem
        10/29/2004Sold$176,000+120%$141/sqft
        Source: Smart MLS #G353459 Report a problem
        9/27/2000Sold$80,000$64/sqft
        Source: Public Record Report a problem

        Public tax history

        YearProperty taxesTax assessment
        2025$3,736 +1.4%$121,900
        2024$3,683 +2.2%$121,900
        2023$3,603 -7.6%$121,900 +7.2%
        2022$3,901 +1.1%$113,700
        2021$3,858 $113,700
        2020$3,858 -0.1%$113,700 -0.1%
        2019$3,861 +4.4%$113,800
        2018$3,699 +4.4%$113,800 +1.5%
        2017$3,543 +2.6%$112,100
        2016$3,454 +1.5%$112,100
        2015$3,402 $112,100

        Find assessor info on the county website

        Monthly payment

        Est. payment

        Payment breakdown

        Explore the cost of this home by adjusting the details. Changes won't be saved.
        All calculations are estimates and provided by Zillow, Inc. for informational purposes only. Actual amounts may vary.
        HOA fees may include property taxes on listings classified as Co-Ops. Contact the listing agent and/or owner for fee details.
        Mortgage interest rates are dependent on a number of factors, including credit score, down payment, and repayment length. Interest rate data provided by Zillow Group Marketplace, Inc. as of 1/1/1970 from various mortgage lenders with which we have lead or other similar arrangements; the Estimated Payment is an average of those rates.
        See how much you could borrow to make a competitive offer.

        Climate risks

        Neighborhood: Kensington

        Getting around

        20 / 100
        Car-Dependent
        15 / 100
        Somewhat Bikeable

        Nearby schools

        GreatSchools rating

        A local agent can set up tours, give advice and negotiate with sellers.

        Browse local experts

        Similar homes

        Skip to the end of the carouselSkip to the beginning of the carousel