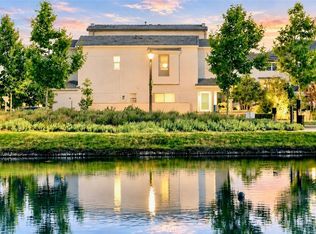
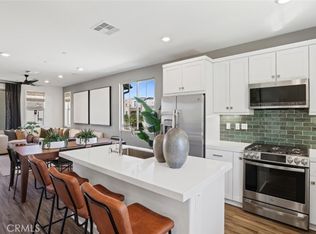
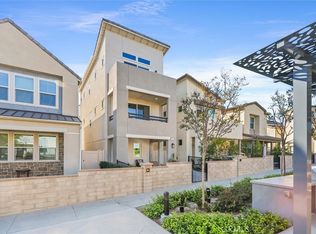
Welcome to 741 Pinto Way, a detached single-family home in the award-winning community of Rancho Mission Viejo, perfectly positioned beside a charming pocket park that creates a rare sense of openness and separation from neighboring homes. This premium location offers the privacy and spacious feel buyers are looking for while maintaining a true neighborhood atmosphere. Inside, thoughtful custom built-ins add both style and functionality throughout the home. Multiple balconies capture beautiful views overlooking Boulder Pond, creating the perfect setting for morning coffee or evening sunsets. The open-concept floor plan is filled with natural light and designed for comfortable everyday living and entertaining alike. Just outside your door, you'll enjoy the pocket park, nearby trails, Boulder Pond, and Rancho Mission Viejo's incredible collection of resort-style amenities, including pools, fitness centers, parks, clubhouses, and community events. This is a rare opportunity to own a detached home with one of the most desirable locations in the neighborhood. Living in Rancho Mission Viejo means enjoying one of Southern California's premier master-planned communities. Residents have exclusive access to an incredible collection of resort-style amenities throughout Sendero, Esencia, and Rienda, including Ranch Camp, Ranch Cove, multiple pools and spas, fitness centers, community farms, parks, scenic hiking and biking trails, sports courts, playgrounds, coffee shop, fire pits, guest house, arcade, putting green, bocce ball courts, tennis and pickleball courts, and the highly regarded Esencia K-8 School. This is more than just a home, it's a lifestyle.
Under contract
Listed by: Avenor Real Estate • Dave Archuletta • Contact: 949-550-2307
$875,000
741 Pinto Way Rnch, Ladera Ranch, CA 92694
2beds
1,390sqft
Single Family Residence
Built in 2022
1,943 Square Feet Lot
$866,800 Zestimate®
$629/sqft
$304/mo HOA
What's special
- 58 days
- 315
- 14
Zillow last checked:
Listing updated:
Listed by:
Dave Archuletta DRE #02092569 949-550-2307,
Avenor Real Estate,
Joshua Joseph-Geverians DRE #02252940,
Avenor Real Estate
Source: CRMLS,MLS#: OC26154354 Originating MLS: California Regional MLS
Originating MLS: California Regional MLSFacts & features
Interior
Bedrooms & bathrooms
- Bedrooms: 2
- Bathrooms: 3
- Full bathrooms: 2
- 1/2 bathrooms: 1
Rooms
- Room types: Bedroom, Great Room, Other, Dining Room
Bedroom
- Features: All Bedrooms Up
Bathroom
- Features: Bathtub, Separate Shower, Tub Shower, Walk-In Shower
Kitchen
- Features: Kitchen Island, Kitchen/Family Room Combo
Other
- Features: Walk-In Closet(s)
Heating
- Central
Cooling
- Central Air
Appliances
- Included: Dishwasher, Gas Cooktop, Microwave, Tankless Water Heater
- Laundry: Washer Hookup, Gas Dryer Hookup, Inside, Laundry Closet, Stacked, Upper Level
Features
- Breakfast Bar, Built-in Features, Balcony, Separate/Formal Dining Room, Open Floorplan, Quartz Counters, Recessed Lighting, Wired for Data, All Bedrooms Up, Walk-In Closet(s)
- Flooring: Carpet, Vinyl
- Windows: Double Pane Windows, Drapes
- Has fireplace: No
- Fireplace features: None
- Common walls with other units/homes: No Common Walls
Interior area
- Total interior livable area: 1,390 sqft
Property
Parking
- Total spaces: 2
- Parking features: Direct Access, Garage, Tandem
- Attached garage spaces: 2
Features
- Levels: Three Or More
- Stories: 3
- Entry location: 1
- Patio & porch: Front Porch, Patio
- Pool features: Community, Association
- Has spa: Yes
- Spa features: Association, Community
- Has view: Yes
- View description: Hills, Neighborhood, Pond
- Has water view: Yes
- Water view: Pond
Lot
- Size: 1,943 Square Feet
- Features: 11-15 Units/Acre, 6-10 Units/Acre, Close to Clubhouse, Near Park
Details
- Parcel number: 12543215
- Special conditions: Standard
Construction
Type & style
- Home type: SingleFamily
- Property subtype: Single Family Residence
Materials
- Stucco
- Foundation: Slab
Condition
- Turnkey
- New construction: No
- Year built: 2022
Details
- Builder model: Plan 1
- Builder name: Tri Pointe
Utilities & green energy
- Sewer: Public Sewer
- Water: Public
Community & HOA
Community
- Features: Biking, Curbs, Dog Park, Gutter(s), Hiking, Storm Drain(s), Street Lights, Sidewalks, Park, Pool
- Subdivision: Wildrose (Wldr)
HOA
- Has HOA: Yes
- Amenities included: Bocce Court, Clubhouse, Controlled Access, Sport Court, Dog Park, Fitness Center, Fire Pit, Game Room, Meeting Room, Meeting/Banquet/Party Room, Outdoor Cooking Area, Other Courts, Barbecue, Picnic Area, Paddle Tennis, Playground, Pickleball, Pool, Pet Restrictions, Pets Allowed, Recreation Room
- HOA fee: $304 monthly
- HOA name: Rancho MMC
- HOA phone: 949-625-6500
Location
- Region: Ladera Ranch
Financial & listing details
- Price per square foot: $629/sqft
- Date on market: 7/16/2026
- Cumulative days on market: 58 days
- Listing terms: Cash,Conventional,1031 Exchange,FHA,Fannie Mae,Freddie Mac,VA Loan
Estimated market value
$866,800
$823,000 - $910,000
$4,377/mo
Price history
| Date | Event | Price |
|---|---|---|
| 8/27/2026 | Contingent | $875,000$629/sqft |
Source:  CRMLS #OC26154354 Report a problem CRMLS #OC26154354 Report a problem | ||
| 7/16/2026 | Listed for sale | $875,000$629/sqft |
Source: CRMLS #OC26154354 Report a problem | ||
Public tax history
Tax history is unavailable.
Monthly payment
Est. payment
Payment breakdown
Explore the cost of this home by adjusting the details. Changes won't be saved.Climate risks
Neighborhood: 92694
Nearby schools
Schools provided by the listing agent
- High: Tesoro
Source: CRMLS. This data may not be complete. We recommend contacting the local school district to confirm school assignments for this home.
Similar homes
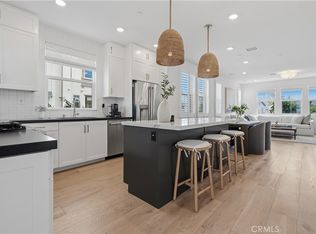
- $945,0002 bd3 ba1.6k sqft502 Old Vine Dr, Rancho Mission Viejo, CA 92694For Sale
 MLS ID #OC26195928, Dave Archuletta, Avenor Real Estate. CRMLS
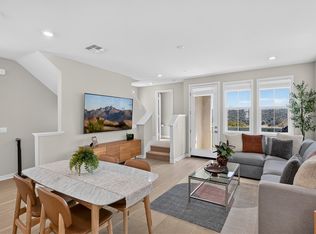
 - $899,0002 bd3 ba1.4k sqft32 Welltree Way, Ladera Ranch, CA 92694For Sale
 MLS ID #OC26189767, Trevor Phelps, Coldwell Banker Realty. CRMLS
 - $870,0002 bd3 ba1.3k sqft441 Potter Way, Ladera Ranch, CA 92694For Sale
 MLS ID #OC26138763, Dave Archuletta, Avenor Real Estate. CRMLS
 - $849,0002 bd3 ba1.3k sqft540 Sparrowhawk Way, Ladera Ranch, CA 92694For Sale
 MLS ID #OC26060879, Roy Fenn, Douglas Elliman of California. CRMLS
Local buyer's agents are ready to help
