A Truly One-of-a-Kind Family Compound! Over 11 acres of thoughtfully developed property, owned and built by the same family since 1976. Designed as a private family retreat for entertaining and making memories, this exceptional property features a main house plus four additional apartments, providing abundant space for family, guests, or potential rental opportunities.
Enjoy your own private recreational paradise with a lake, additional pond, and inground pool. The entire main house is fully powered by solar panels, adding an impressive and unique feature to this extraordinary estate. Every aspect has been developed by the current owners over nearly five decades, creating a property filled with character, versatility, and history.
This is far more than a home--it's a one-of-a-kind family compound offering space, privacy, recreation, and endless possibilities.
Please do not drive or walk on property without an appointment. Private Property signs are posted.
For sale
$1,450,000
741 Rickey Ln, Independence, KY 41051
7beds
--sqft
Multi Family, Apartment
Built in 1978
-- sqft lot
$-- Zestimate®
$--/sqft
$-- HOA
What's special
Inground poolAdditional pond
- 21 days
- 1,539
- 84
Zillow last checked:
Listing updated:
Listed by:
Rashelle Trotter 859-307-3019,
Plum Tree Realty
Source: NKMLS,MLS#: 647053
Facts & features
Interior
Bedrooms & bathrooms
- Bedrooms: 7
- Bathrooms: 5
- Full bathrooms: 4
- 1/2 bathrooms: 1
Heating
- See Remarks, Electric, Solar
Cooling
- Ductless, Central Air
Appliances
- Included: Electric Range, Stainless Steel Appliance(s), Dishwasher, Microwave, Refrigerator
- Laundry: In Unit
Features
- Walk-In Closet(s), Track Lighting, Storage, Soaking Tub, Pantry, Open Floorplan, Laminate Counters, High Speed Internet, Entrance Foyer, Eat-in Kitchen, Built-in Features, Breakfast Bar
- Windows: Aluminum Frames, Double Hung, Garden Window(s), Picture Window(s), Slider Window(s), Vinyl Frames
- Basement: Full
- Number of fireplaces: 1
- Fireplace features: Brick, Decorative, Gas, Inoperable
Property
Parking
- Total spaces: 2
- Parking features: Lighted, Attached, Carport, Detached, Driveway, Garage, Garage Faces Front, Oversized
- Attached garage spaces: 2
- Has carport: Yes
- Has uncovered spaces: Yes
Features
- Levels: Two,One
- Stories: 2
- Patio & porch: Covered, Deck, Patio, Porch
- Exterior features: Private Yard, Fire Pit, Dock, Balcony, Fountain, Lighting, Outdoor Grill, Playground
- Pool features: In Ground
- Fencing: Wrought Iron,Chain Link,Full,Metal,Partial
- Has view: Yes
- View description: Lake, Pond, Trees/Woods
- Has water view: Yes
- Water view: Lake,Pond
- Waterfront features: Waterfront
Lot
- Size: 11.06 Acres
- Features: Cul-De-Sac, Wooded
Details
- Parcel number: 0611000102.00
- Zoning description: Residential
Construction
Type & style
- Home type: MultiFamily
- Property subtype: Multi Family, Apartment
Materials
- Brick, Vinyl Siding
- Foundation: Poured Concrete, Slab
- Roof: Metal,Shingle
Condition
- Existing Structure
- New construction: No
- Year built: 1978
Utilities & green energy
- Sewer: Public Sewer
- Water: Public
- Utilities for property: Cable Available, Propane, Sewer Available
Community & HOA
Community
- Security: Smoke Detector(s), Fire Escape
Location
- Region: Independence
Financial & listing details
- Tax assessed value: $945,000
- Annual tax amount: $10,990
- Date on market: 9/28/2026
Estimated market value
Not available
Estimated sales range
Not available
Not available
Price history
| Date | Event | Price |
|---|---|---|
| 9/28/2026 | Listed for sale | $1,450,000-9.4% |
Source:  NKMLS #647053 Report a problem | ||
| 3/1/2025 | Listing removed | $1,600,000 |
Source: NKMLS #625635 Report a problem | ||
| 8/15/2024 | Listed for sale | $1,600,000+319900% |
Source: NKMLS #625635 Report a problem | ||
| 1/28/2011 | Sold | $500 |
Source: Public Record Report a problem | ||
Public tax history
| Year | Property taxes | Tax assessment |
|---|---|---|
| 2025 | $10,990 +84.5% | $945,000 +77.4% |
| 2024 | $5,957 -2.9% | $532,600 |
| 2023 | $6,136 -2.6% | $532,600 |
| 2022 | $6,299 -1.5% | $532,600 |
| 2021 | $6,395 +4.6% | $532,600 +27.8% |
| 2020 | $6,111 | $416,900 |
| 2019 | $6,111 +0.5% | $416,900 |
| 2018 | $6,079 | $416,900 |
| 2017 | $6,079 +26.8% | $416,900 |
| 2015 | $4,792 | $416,900 |
| 2014 | $4,792 +1.2% | $416,900 |
| 2013 | $4,735 | $416,900 |
| 2012 | -- | $416,900 -10.3% |
| 2011 | -- | $465,000 +56.3% |
| 2010 | -- | $297,500 |
| 2009 | -- | $297,500 +11.2% |
| 2008 | -- | $267,500 |
| 2007 | -- | $267,500 |
| 2006 | -- | $267,500 |
| 2005 | -- | $267,500 +4.9% |
| 2004 | -- | $255,000 +4.1% |
| 2000 | -- | $245,000 |
Find assessor info on the county website
Monthly payment
Est. payment
Payment breakdown
Explore the cost of this home by adjusting the details. Changes won't be saved.Climate risks
Neighborhood: 41051
Nearby schools
Schools provided by the listing agent
- Elementary: Whites Tower Elementary
- Middle: Twenhofel Middle School
- High: Simon Kenton High
Source: NKMLS. This data may not be complete. We recommend contacting the local school district to confirm school assignments for this home.

Similar homes
- $1,490,0005 bd5 ba5.4k sqft42 Stardust Point, Fort Thomas, KY 41075For Sale
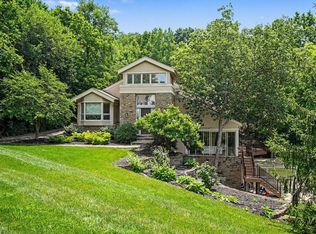 MLS ID #645811, Kim Hermann, Huff Realty - CC. NKMLS
- $1,489,9997 bd4 ba3.1k sqft630 Sonny Ln, Cincinnati, OH 45244For Sale

 MLS ID #1887883, Sandra Kennedy, Coldwell Banker Realty, Anders. Cincy MLS
- $1,339,0004 bd5 ba6.7k sqft8590 Stoney Bridge Dr, Cincinnati, OH 45244For Sale
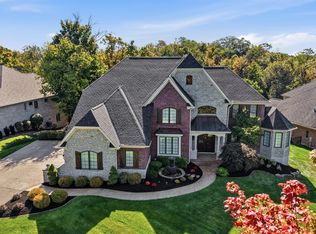 MLS ID #1897624, Pam Steiner, Comey & Shepherd. Cincy MLS
- $959,0004 bd4 ba3k sqft10667 Bridlepath Ln, Union, KY 41091For Sale
 MLS ID #646222, Susan Huff, Huff Realty - Florence. NKMLS
- $1,395,0004 bd5 ba3.6k sqft33 Saint Andrews Dr, North Bend, OH 45052For SaleMLS ID #1890677, Rakesh Ram, Coldwell Banker Realty. Cincy MLS
- $1,295,0005 bd5 ba4.1k sqft3914 Middleton Ct, Cincinnati, OH 45220For SaleMLS ID #1893224, Lee G. Robinson, Robinson Sotheby's Internat'l. Cincy MLS
