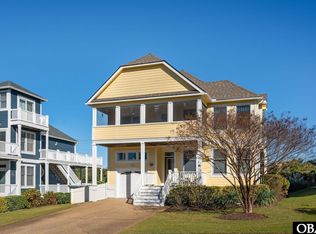
Beautifully updated and exceptionally well-maintained, this Hammocks home in The Currituck Club offers approximately 2,765 sqft of heated living space with 5 bedrooms, 4.5 baths, private pool, hot tub, garage, and multiple levels of outdoor living. The layout includes a spacious primary en suite on the mid-level, three bedrooms on the ground level, and a special elevated fifth bedroom with a full bath on the top floor. Used as a second home and not a rental, it reflects outstanding pride of ownership. Improvements are extensive and thoughtfully done, with more than $260,000 invested since 2018. In the main living areas, the flooring was replaced with LVP, giving the open living, dining, and kitchen spaces a clean, cohesive feel. The remodeled kitchen adds strong buyer appeal with impressive quartz counters, high-end appliances, a pantry, and breakfast bar seating. A roof replacement in 2022 adds important peace of mind, while seamless gutters and the recent replacement of crawlspace insulation support the home’s long-term care and function. The mid-level is the main living level, and it immediately gives the home a bright, open, and refreshed feel. Cathedral ceilings add volume to the family room, where the remodeled fireplace and surrounding cabinetry create a polished focal point. The family room opens to an eastern sun deck, while the spacious dining area offers access to a connected southern-facing deck, extending the living space outdoors in more than one direction. The living, dining, and kitchen areas flow easily together, creating a comfortable central gathering area for everyday living. A remodeled powder room is conveniently located on this level. Also on the mid-level, the large primary en suite offers a private retreat with a walk-in closet and access to a western covered porch (which can be screened in). The beautifully remodeled bath features a double vanity, glass shower with custom tile work, and a polished, updated feel. The top floor adds a special elevated retreat with the fifth bedroom and a full bath. With LVP flooring, abundant windows, and a Juliet balcony, the bedroom feels fresh and versatile. It works well for guests, an office, reading space, or another quiet place to unwind. The ground level opens through a two-story foyer, with the laundry room conveniently located nearby. LVP flooring continues throughout the hallway and bedrooms on this level, giving the spaces a clean and updated feel. Three bedrooms are located here, including one en suite with a private bath featuring a vanity area and separate water closet for added privacy. A full hall bath serves the additional bedrooms, and garage access adds everyday function. Outdoor living continues from the covered porch (which cam be screened in), which overlooks the pool area and offers a comfortable shaded spot for relaxing or staying connected to the activity below. The pool area features a private pool, hot tub, fire feature, and plenty of space for lounging or unwinding after the beach. Together, the covered porch and pool setting create one of the home’s best everyday outdoor spaces. With generous interior space, high-end finishes, extensive updates, multiple en suites, and private outdoor living, this home offers the comfort, flexibility, and lifestyle appeal buyers want. While currently enjoyed as a second home, the layout and amenities also offer rental potential. The nearby Hammocks community pool and convenient trolley stop add convenience. Currituck Club amenities include golf, multiple pools, tennis, fitness center, and seasonal beach concierge service. Meticulously maintained, thoughtfully improved, and showing pride of ownership throughout, this turnkey home is ready for easy coastal living in one of Corolla’s most desirable gated communities. This is the turnkey home you have been waiting for.
Sold for $787,500
Zestimate®
$787,500
741 Ridge Point Dr #33, Corolla, NC 27927
5beds
2,765sqft
Single Family Residence, Residential
Built in 2003
-- sqft lot
$787,500 Zestimate®
$285/sqft
$3,457 Estimated rent
Home value
$787,500
$748,000 - $827,000
$3,457/mo
Zestimate® history
Owner options
List your home for rent
$3,457/mo
Rent Zestimate®
Find your next renter with Zillow Rental Manager. Plus, with online applications, you can quickly screen prospective tenants – for free.
$3,457/mo
Rent Zestimate®
Refinance and save
$4,537/mo
Est. payment
Refinancing to a lower rate could help reduce your monthly payments and save thousands over the life of the loan.
$4,537/mo
Est. payment
Explore your selling options
Work with a Zillow partner agent
Leverage their expertise and Zillow's premium Showcase listings to get your home seen by more buyers.
Get startedList with your own agent
Get your home in front of millions of buyers by listing it on Zillow.
Learn how to do itSell it yourself
Take full control of how buyers see your home on Zillow by listing For Sale by Owner (FSBO).
List your homeWhat's special
Zillow last checked:
Listing updated:
Listed by:
The Myatt Group Team,
Keller Williams Outer Banks KDH,
Terry Blocher 252-207-3677,
Keller Williams Outer Banks KDH
Bought with:
Michele E Defazio-Bouchard, 321142
Coldwell Banker Seaside Realty KH
Source: OBAR,MLS#: 133266
Facts & features
Interior
Bedrooms & bathrooms
- Bedrooms: 5
- Bathrooms: 5
- Full bathrooms: 4
- Partial bathrooms: 1
Heating
- Central, Heat Pump
Cooling
- Central Air, Heat Pump
Appliances
- Included: Dishwasher, Dryer, Microwave, Range/Oven, Refrigerator, Washer, 2nd Refrigerator, Wine Cooler
Features
- Cathedral Ceiling(s), Pantry, Walk-In Closet(s), Entrance Foyer
- Flooring: Carpet, Ceramic Tile
- Furnished: Yes
Interior area
- Total structure area: 2,765
- Total interior livable area: 2,765 sqft
Property
Parking
- Total spaces: 1
- Parking features: Paved, Off Street
- Attached garage spaces: 1
- Details: Garage: Attached, 1 Car
Features
- Patio & porch: Screened
- Has private pool: Yes
- Pool features: Outdoor Pool, In Ground, Private, Association
- Waterfront features: None
Lot
- Features: Level
Details
- Parcel number: 117B00000330000
- Zoning: SFO
Construction
Type & style
- Home type: SingleFamily
- Architectural style: Reverse Floor Plan,Coastal
- Property subtype: Single Family Residence, Residential
Materials
- Frame, Wood Siding, Cement Fiber Board
- Foundation: Pillar/Post/Pier, Slab
- Roof: Asphalt
Condition
- Year built: 2003
Utilities & green energy
- Sewer: Shared Septic
- Water: Public
Community & HOA
Community
- Subdivision: TCC-The Hammocks
HOA
- Has HOA: Yes
- Amenities included: Clubhouse, Gated, Golf Course, Fitness Center, Ocean Access, Pool, Tennis Court(s), Playground, Common Area
- Services included: Electricity, Insurance, Maintenance Grounds, Management, Pool, Road Maintenance, Security, Tennis Courts, Walkways
Location
- Region: Corolla
Financial & listing details
- Price per square foot: $285/sqft
- Tax assessed value: $462,100
- Annual tax amount: $3,717
- Date on market: 6/24/2026
- Cumulative days on market: 6 days
- Listing agreement: Exclusive Right To Sell
- Listing terms: Conventional
- Ownership: Owned More than 12 Months
- Road surface type: Paved
Price history
| Date | Event | Price |
|---|---|---|
| 8/7/2026 | Sold | $787,500-0.9%$285/sqft |
Source:  OBAR #133266 Report a problem OBAR #133266 Report a problem | ||
| 6/30/2026 | Contingent | $795,000$288/sqft |
Source: OBAR #133266 Report a problem | ||
| 6/24/2026 | Listed for sale | $795,000+104.1%$288/sqft |
Source: OBAR #133266 Report a problem | ||
| 5/21/2018 | Sold | $389,500$141/sqft |
Source: Public Record Report a problem | ||
Public tax history
| Year | Property taxes | Tax assessment |
|---|---|---|
| 2025 | $3,718 +0.4% | $462,100 |
| 2024 | $3,702 +7.4% | $462,100 |
| 2023 | $3,446 +19.2% | $462,100 |
| 2022 | $2,890 +0.5% | $462,100 |
| 2021 | $2,875 +21.9% | $462,100 +21.9% |
| 2020 | $2,358 | $379,000 |
| 2019 | $2,358 +0.4% | $379,000 +0.4% |
| 2018 | $2,349 +9.8% | $377,400 |
| 2017 | $2,140 | $377,400 |
| 2016 | $2,140 | $377,400 |
| 2015 | $2,140 | $377,400 |
Find assessor info on the county website
Neighborhood: 27927
Nearby homes
- $599,0005 bd4 ba2.5k sqft739 Ridge Point Dr LOT 32, Corolla, NC 27927Sold
- $633,4004 bd3 ba2.2k sqft743 Ridge Point Dr, Corolla, NC 27927Off Market
- $726,5004 bd3 ba2.4k sqft737 Ridge Point Dr, Corolla, NC 27927Sold
- $631,6004 bd3 ba2.4k sqft745 Ridge Point Dr, Corolla, NC 27927Off Market
- $638,5004 bd4 ba2.2k sqft738 Ridge Point Dr, Corolla, NC 27927Off Market
- $615,4004 bd3 ba2.5k sqft735 Ridge Point Dr, Corolla, NC 27927Off Market
- $712,4004 bd3 ba2.7k sqft747 Ridge Point Dr, Corolla, NC 27927Off Market
- $676,4004 bd4 ba2.4k sqft736 Ridge Point Dr, Corolla, NC 27927Off Market
Nearby schools
GreatSchools rating
- 9/10Knotts Island ElementaryGrades: K-5Distance: 15.1 mi
- 5/10Currituck County MiddleGrades: 6-8Distance: 9.6 mi
- 4/10Currituck County HighGrades: 9-12Distance: 9.8 mi


Get pre-qualified for a loan
At Zillow Home Loans, we can pre-qualify you in as little as 5 minutes with no impact to your credit score.An equal housing lender. NMLS #10287.
Sell for more on Zillow
Get a Zillow Showcase℠ listing at no additional cost and you could sell for .
$787,500
2% more
+$15,750
With Zillow Showcase(estimated)
$803,250
- North Carolina
- Currituck County
- Corolla
- 27927
- 741 Ridge Point Dr Unit 33
Nearby cities
Nearby zip codes
Other Corolla Topics
