
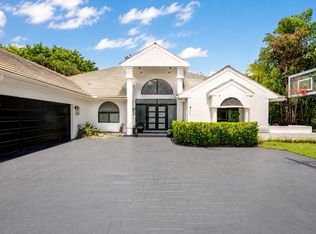
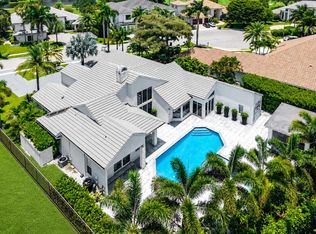
Beautifully renovated 5-bedroom, 7-bathroom waterfront home with 4,506 square feet of luxurious living space and a 3-car garage. This stunning residence features a dramatic 28-foot grand entrance, soaring ceilings, spacious living and dining areas, a private office/den, and a chef's kitchen commercial grade built in appliances,with an oversized island, custom inlay cabinetry, and premium finishes. Two master bathrooms and closets oversized master with sitting areas.Enjoy seamless indoor-outdoor living with a private heated pool/spa, new seawall, private dock,18k lbs lift.Additional upgrades include three high-efficiency 22-24 SEER A/C units, a new roof with solar attic fans, impact-resistant casement windows and doors, a 120-gallon hybrid water heater, EV charging outlets
For sale
Price cut: $404.2K (9/14)
$3,995,850
741 SW 15th Street, Boca Raton, FL 33486
5beds
4,506sqft
Single Family Residence
Built in 2002
10,350 Square Feet Lot
$-- Zestimate®
$887/sqft
$15/mo HOA
What's special
Private dockOversized islandPremium finishesWaterfront homeCustom inlay cabinetrySoaring ceilingsNew seawall
- 50 days
- 1,545
- 125
Zillow last checked:
Listing updated:
Listed by:
Michael P Catino PA 561-281-7383,
Compass Florida LLC
Source: BeachesMLS,MLS#: B26065024 Originating MLS: BeachesMLS
Originating MLS: BeachesMLSFacts & features
Interior
Bedrooms & bathrooms
- Bedrooms: 5
- Bathrooms: 7
- Full bathrooms: 5
- 1/2 bathrooms: 2
- Main level bathrooms: 5
- Main level bedrooms: 3
Primary bedroom
- Level: First
- Area: 360
- Dimensions: 20 X 18
Kitchen
- Level: First
- Area: 272
- Dimensions: 16 X 17
Living room
- Level: First
- Area: 528
- Dimensions: 22 X 24
Heating
- Central, Electric, Zoned
Cooling
- Attic Fan, Central Air, Electric, ENERGY STAR Qualified Equipment, Zoned
Appliances
- Included: Dryer, Dishwasher, Electric Water Heater, Disposal, Gas Range, Microwave, Oven, Water Purifier Owned, Refrigerator, Water Heater, Water Purifier, Washer
- Laundry: Inside, Main Level, Laundry Room, Laundry Tub, Sink
Features
- Bidet, Built-in Features, Breakfast Area, Bathtub, Dining Area, Separate/Formal Dining Room, Entrance Foyer, Garden Tub/Roman Tub, High Ceilings, Kitchen Island, Kitchen/Dining Combo, Main Level Primary, Multiple Primary Suites, Multiple En Suite Bathrooms, Pantry, Sitting Area in Primary, Split Bedrooms, Soaking Tub, Separate Shower, Walk-In Closet(s)
- Flooring: Carpet, Marble, Wood
- Has fireplace: Yes
- Fireplace features: Wood Burning
Interior area
- Total structure area: 5,369
- Total interior livable area: 4,506 sqft
Video & virtual tour
Property
Parking
- Total spaces: 8
- Parking features: Attached, Circular Driveway, Garage, Garage Door Opener
- Attached garage spaces: 3
- Uncovered spaces: 5
Accessibility
- Accessibility features: Accessible Washer/Dryer, Adaptable For Elevator, Accessibility Features, Accessible Kitchen Appliances, Accessible Full Bath, Accessible Bedroom, Accessible Common Area, Accessible Closets, Accessible Kitchen, Central Living Area, Reinforced Floors, Accessible Doors, Accessible Hallway(s)
Features
- Levels: Two
- Stories: 2
- Entry location: Entry Level Living Area Y
- Patio & porch: Covered, Patio
- Exterior features: Outdoor Living Area
- Has private pool: Yes
- Pool features: Gunite, Heated, In Ground, Pool Equipment, Pool/Spa Combo
- Has spa: Yes
- Spa features: In Ground
- Fencing: Fenced
- Has view: Yes
- View description: Canal, Water
- Has water view: Yes
- Water view: Canal,Water
- Waterfront features: Canal Access, Canal Front, Fixed Bridge, Ocean Access
Lot
- Size: 10,350 Square Feet
- Dimensions: 90 x 115
- Features: Sprinklers Automatic, Sprinkler System, < 1/4 Acre
Details
- Parcel number: 06434731080020190
- Zoning: Residential
- Special conditions: Standard
- Other equipment: Intercom
Construction
Type & style
- Home type: SingleFamily
- Architectural style: Mediterranean
- Property subtype: Single Family Residence
Materials
- CBSConcreteBlockStructure, Block, Concrete
- Foundation: Concrete Perimeter
- Roof: Concrete,Tile
Condition
- Resale
- New construction: No
- Year built: 2002
Utilities & green energy
- Electric: 3 Phase, 200+ Amp Service
- Sewer: Public Sewer
- Water: Public
- Utilities for property: Cable Available, Electricity Available, Sewer Available, Underground Utilities, Water Available
Green energy
- Energy efficient items: Appliances, Construction, Doors, HVAC, Insulation, Lighting, Roof, Thermostat, Water Heater, Windows
Community & HOA
Community
- Features: Home Owners Association
- Security: Security System Owned, Smoke Detector(s)
- Subdivision: Carriage Hill
HOA
- Has HOA: Yes
- Amenities included: Maintenance
- Services included: Common Areas
- HOA fee: $180 annually
- HOA phone: 305-812-9010
Location
- Region: Boca Raton
Financial & listing details
- Price per square foot: $887/sqft
- Tax assessed value: $2,320,603
- Annual tax amount: $49,257
- Date on market: 8/17/2026
- Cumulative days on market: 55 days
- Listing terms: Cash,Conventional
- Electric utility on property: Yes
- Road surface type: Asphalt
Estimated market value
Not available
Estimated sales range
Not available
Not available
Price history
| Date | Event | Price |
|---|---|---|
| 9/14/2026 | Price change | $3,995,850-9.2%$887/sqft |
Source:  BeachesMLS #B26065024 Report a problem BeachesMLS #B26065024 Report a problem | ||
| 8/17/2026 | Listed for sale | $4,400,000+217.6%$976/sqft |
Source: BeachesMLS #B26065024 Report a problem | ||
| 11/23/2018 | Sold | $1,385,475-12.9%$307/sqft |
Source: BeachesMLS #R10392683 Report a problem | ||
| 7/9/2018 | Price change | $1,590,000-5.9%$353/sqft |
Source: RMD Realty #RX-10392683 Report a problem | ||
| 6/16/2018 | Price change | $1,689,5000%$375/sqft |
Source: RMD Realty #RX-10392683 Report a problem | ||
| 6/1/2018 | Price change | $1,689,900-0.3%$375/sqft |
Source: RMD Realty #RX-10392683 Report a problem | ||
| 5/13/2018 | Price change | $1,694,9000%$376/sqft |
Source: RMD Realty #RX-10392683 Report a problem | ||
| 3/20/2018 | Price change | $1,695,000-5.6%$376/sqft |
Source: RMD Realty #RX-10392683 Report a problem | ||
| 2/22/2018 | Price change | $1,795,000-3%$398/sqft |
Source: RMD Realty #RX-10392683 Report a problem | ||
| 1/2/2018 | Listed for sale | $1,850,000-7.3%$411/sqft |
Source: RMD Realty #RX-10392683 Report a problem | ||
| 4/6/2017 | Price change | $1,995,000-11.3%$443/sqft |
Source: RMD Realty #RX-10303091 Report a problem | ||
| 1/28/2017 | Listed for sale | $2,250,000$499/sqft |
Source: RMD Realty #RX-10303091 Report a problem | ||
Public tax history
| Year | Property taxes | Tax assessment |
|---|---|---|
| 2025 | $49,257 +121.4% | $1,363,642 +2.9% |
| 2024 | $22,250 +2.2% | $1,325,211 +3% |
| 2023 | $21,774 +0.8% | $1,286,613 +3% |
| 2022 | $21,608 +0.3% | $1,249,139 +3% |
| 2021 | $21,540 +1.4% | $1,212,756 +1.4% |
| 2020 | $21,238 -9.3% | $1,196,012 -5% |
| 2019 | $23,416 | $1,259,211 +6.3% |
| 2018 | $23,416 +9.5% | $1,184,636 +9% |
| 2017 | $21,393 +7.2% | $1,087,013 +9.3% |
| 2016 | $19,962 +6.5% | $994,319 +3.6% |
| 2015 | $18,739 +8.7% | $959,468 +10% |
| 2014 | $17,244 +8.6% | $872,244 +9.1% |
| 2013 | $15,885 -0.7% | $799,643 +0.9% |
| 2012 | $15,992 +4.9% | $792,493 +6.2% |
| 2011 | $15,245 +4.6% | $746,358 -0.8% |
| 2010 | $14,581 -4% | $752,136 -7.7% |
| 2009 | $15,183 -5.1% | $814,990 -12.9% |
| 2008 | $16,001 +1.6% | $935,815 +3% |
| 2007 | $15,753 -5.6% | $908,558 +2.5% |
| 2006 | $16,688 | $886,398 +3% |
| 2005 | -- | $860,581 +3% |
| 2004 | $9,014 +6476.9% | $835,516 +2.8% |
| 2003 | $137 -97.4% | $812,735 +224.9% |
| 2002 | $5,198 +42.1% | $250,125 +45% |
| 2001 | $3,657 +4.9% | $172,500 +4.5% |
| 2000 | $3,487 +15% | $165,000 +10% |
| 1999 | $3,031 | $150,000 |
Find assessor info on the county website
Monthly payment
Est. payment
Payment breakdown
Explore the cost of this home by adjusting the details. Changes won't be saved.Climate risks
Neighborhood: 33486
Nearby schools
Schools provided by the listing agent
- Elementary: Addison Mizner
- Middle: Boca Raton Community
- High: Boca Raton
Source: BeachesMLS. This data may not be complete. We recommend contacting the local school district to confirm school assignments for this home.
Similar homes
- $3,990,0005 bd6 ba3.4k sqft464 NE 8TH Street, Boca Raton, FL 33432For Sale

 MLS ID #B26070347, Erin Jean Omiatek, One Sotheby's International Realty. BeachesMLS
 - $3,650,0005 bd8 ba5.5k sqft4356 Kasso Circle, Boca Raton, FL 33487For Sale
 MLS ID #B26082823, Nicholas M Gonzalez, Serhant. BeachesMLS
 - $2,579,0004 bd4 ba3.9k sqft1812 SW 17th Street, Boca Raton, FL 33486For Sale
 MLS ID #B26059076, Dustin Berk, Compass Florida LLC. BeachesMLS
 - $3,899,0005 bd7 ba3.9k sqft3828 NW 53rd Street, Boca Raton, FL 33496For Sale
 MLS ID #B26046149, Stephen Jack Aron, Premiere Realty LLC. BeachesMLS
 - $2,998,0004 bd4 ba2.3k sqft1090 SW Mulberry Way, Boca Raton, FL 33486For SaleMLS ID #B26072693, Lawrence A Mastropieri, Mastropieri Group LLC. BeachesMLS
- $4,999,9905 bd7 ba5.2k sqft501 Golden Harbour Drive, Boca Raton, FL 33432For SaleMLS ID #F10550827, Megan N Romine, Douglas Elliman. BeachesMLS
- $2,800,0004 bd4 ba4.3k sqft21312 Greenwood Court, Boca Raton, FL 33433For SaleMLS ID #B26046971, Jonathan A. Shilalis, Shilalis Real Estate. BeachesMLS
- $3,499,0004 bd5 ba4.5k sqft4484 Bocaire Boulevard, Boca Raton, FL 33487For SaleMLS ID #B26069887, Sian Matthew, Coldwell Banker. BeachesMLS
- $3,575,0004 bd3 ba3.7k sqft6020 NW 23rd Terrace, Boca Raton, FL 33496For SaleMLS ID #B26054141, Cyd E Berusch, Lang Realty/ BR. BeachesMLS
- $3,395,0006 bd6 ba4.7k sqft6990 NW 27TH Avenue, Boca Raton, FL 33496For SaleMLS ID #B26083014, Jeffrey S Cozzi, Cozzi Properties. BeachesMLS
- $3,495,0005 bd7 ba5.3k sqft16046 RIO DEL SOL, Delray Beach, FL 33446For SaleMLS ID #B26082986, Heidi L Berk, Compass Florida LLC. BeachesMLS
- $3,725,0006 bd7 ba6k sqft17511 Cadena Drive, Boca Raton, FL 33496For SaleMLS ID #B26066397, James Hackman, Lamacchia Realty, Inc.. BeachesMLS
- $4,399,0005 bd7 ba5.9k sqft9275 BIAGGIO Road, Boca Raton, FL 33496For SaleMLS ID #B26082595, Tanya Ajay, Compass Florida LLC. BeachesMLS
- $4,995,0004 bd6 ba4.4k sqft4275 Sanctuary Lane, Boca Raton, FL 33431For SaleMLS ID #B26043951, Carmen N D'Angelo, Premier Estate Properties Inc. BeachesMLS
- $3,800,0005 bd5 ba5.1k sqft4700 NE 29th Avenue, Fort Lauderdale, FL 33308For SaleMLS ID #B26017944, John R O'Flaherty, Compass Florida, LLC. BeachesMLS
- $4,695,0005 bd4 ba3.7k sqft3164 Saint Annes Drive, Boca Raton, FL 33496For SaleMLS ID #B26042765, Erin J Friedman, Compass Florida LLC. BeachesMLS
- $2,095,0005 bd6 ba3.9k sqft5038 NW 24th Circle, Boca Raton, FL 33431For SaleMLS ID #B26075416, Charles Luciano, Compass Florida LLC. BeachesMLS
- $3,699,0005 bd5 ba5.3k sqft17558 Cadena Drive, Boca Raton, FL 33496For SaleMLS ID #B26017652, Ina Bloom, Compass Florida LLC. BeachesMLS
- $3,395,0005 bd7 ba4.7k sqft7409 NW 25th Terrace, Boca Raton, FL 33496For SaleMLS ID #B26048372, Morgan A. Sheres, Compass Florida LLC. BeachesMLS
- $2,890,0005 bd5 ba5.2k sqft10282 SWEET BAY Manor, Parkland, FL 33076For SaleMLS ID #B26063138, Rick Rapp, TRAVERS MIRAN REALTY. BeachesMLS
