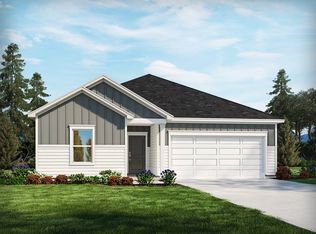
Charming front porchSpacious walk-in pantryStainless steel appliancesWell-appointed kitchenSingle-story floor planInviting open-concept floor planGas range
Don't miss this beautifully maintained 3-bedroom, 2-bath, one-story home in the highly desirable Moore/Duncan area—currently the only single-story home available in the neighborhood! Home Highlights -3 bedrooms | 2 full bathrooms -Desirable single-story floor plan with low-maintenance living -Only one-story home currently available in the neighborhood -Beautifully maintained and move-in ready -Prime Neighborhood Location Just a short walk to the community amenities, including: Swimming pool Dog park, Playground, Green space. Conveniently located in the highly sought-after Moore/Duncan area, this beautifully designed home welcomes you with a charming front porch and spacious foyer that opens to an inviting open-concept floor plan, perfect for both everyday living and entertaining. Two generously sized secondary bedrooms with ample closet space share a stylish full bathroom featuring an upgraded quartz vanity. The conveniently located walk-in laundry room includes the washer and dryer for added convenience. The well-appointed kitchen is the heart of the home, offering quartz countertops, a large center island with bar seating, a decorative tile backsplash, stainless steel appliances including the refrigerator, a gas range, and a spacious walk-in pantry. The bright dining area overlooks the patio and private backyard, while the open living room is filled with natural light from oversized windows that showcase peaceful views of the tree-lined backyard. Privately tucked away, the spacious primary suite provides a relaxing retreat with dual quartz vanities, ceramic tile flooring, a beautifully tiled walk-in shower, a private water closet, linen storage, and a large walk-in closet. Additional features include a spacious two-car garage with extra storage and eligibility for 100% USDA financing for qualified buyers. Combining an exceptional location with thoughtful design and modern finishes, this move-in-ready home offers the perfect blend of comfort, convenience, and style. Just minutes from: Publix Ingles Target Lowe's Restaurants Coffee shops Medical offices Everyday shopping and conveniences Easy access to: I-85 and I-26 Approximately 20 minutes to Downtown Spartanburg BMW Manufacturing Tyger River Park Approximately 25–30 minutes to Downtown Greenville GSP International Airport Premier shopping, dining, and entertainment throughout the Greenville-Spartanburg area If you're searching for low-maintenance, single-level living in one of the Upstate's fastest-growing communities, this move-in-ready home offers the perfect combination of comfort, convenience, and location.
5 days
|
194
|
8
|
Likely to sell faster than
Zillow last checked:
Listing updated:
Listed by:
Tasha Ellison864-706-6974,
Ellison Real Estate Co. LLC
Source: SAR as distributed by MLS GRID,MLS#: 339606
Facts & features
Interior
Bedrooms & bathrooms
Bedrooms: 3
Bathrooms: 2
Full bathrooms: 2
Main level bathrooms: 2
Main level bedrooms: 3
Rooms
Room types: Attic, Breakfast Area, Comb. Living & Din Room, Main Fl Master Bedroom
Primary bedroom
Level: First
Area: 182
Dimensions: 13 x14
Bedroom 2
Level: First
Area: 130
Dimensions: 10 x13
Bedroom 3
Level: First
Area: 143
Dimensions: 11x13
Dining room
Level: First
Area: 117
Dimensions: 9 x13
Kitchen
Level: First
Area: 182
Dimensions: 13 X14
Laundry
Level: First
Area: 48
Dimensions: 6 x 8
Living room
Level: First
Area: 231
Dimensions: 11x21
Patio
Level: First
Area: 100
Dimensions: 10x10
Heating
Forced Air, Electricity
Cooling
Central Air, Electricity
Appliances
Included: Dishwasher, Disposal, Dryer, Microwave, Electric Oven, Gas Range, Free-Standing Range, Range, Refrigerator, Washer, Tankless Water Heater
Laundry: 1st Floor, Electric Dryer Hookup, Walk-In
Explore the cost of this home by adjusting the details. Changes won't be saved.
Principal & interest
$1,547
Mortgage insurance
$0
Property taxes
$170
Home insurance
$105
HOA fees
$0
Utilities
Not included
All calculations are estimates and provided by Zillow, Inc. for informational purposes only. Actual amounts may vary.
HOA fees may include property taxes on listings classified as Co-Ops. Contact the listing agent and/or owner for fee details.
Mortgage interest rates are dependent on a number of factors, including credit score, down payment, and repayment length. Interest rate data provided by Zillow Group Marketplace, Inc. as of 1/1/1970 from various mortgage lenders with which we have lead or other similar arrangements; the Estimated Payment is an average of those rates.
See how much you could borrow to make a competitive offer.
Source: SAR as distributed by MLS GRID. This data may not be complete. We recommend contacting the local school district to confirm school assignments for this home.